
Key Takeaways
- Wooden garages offer durable, eco-friendly vehicle storage with FSC-certified timber and pressure-treated construction lasting 10+ years.
- Modern wooden garages, especially those made from kiln-dried Nordic spruce, are highly durable, ensuring long-term reliability and resistance to environmental factors.
- Available in single, double, triple, and five-bay configurations to accommodate different vehicle needs and garden spaces
- Most timber garages under 2.5m height don’t require planning permission, but checking local regulations is essential.
- Professional installation services include design, manufacturing, and setup with customizable features like electric doors and workshops.
- Premium features include toughened glass windows, 6-point locking systems, and adjustable storm braces for enhanced security and durability.
The demand for sustainable, customizable vehicle storage solutions has made wooden garages increasingly popular among homeowners seeking alternatives to traditional metal garages or expensive brick construction. Unlike their steel counterparts, timber garages offer natural insulation, aesthetic appeal, and the flexibility to blend seamlessly with garden environments while providing robust vehicle protection and additional storage space. Wooden garages blend seamlessly with traditional and modern properties, making them versatile for various architectural styles.
Whether you’re looking to house a classic car, create extra space for gardening tools, or establish a workshop area, wooden garages provide a practical solution that combines functionality with environmental responsibility. This comprehensive guide explores everything you need about timber garage options, from construction materials and security features to planning permission requirements and long-term maintenance considerations. All wooden garages should be treated as soon as they are built to avoid degradation and ensure longevity.
Types of Wooden Garages
Single Bay Garages
Single garages represent the most space-efficient option for homeowners with limited garden space. Typically measuring 3m x 6m, these compact structures provide ample space for one vehicle while leaving room for basic storage. Single log cabin garages are ideal for those needing a smaller space for one vehicle or extra storage. Single bay wooden garages work particularly well for smaller properties where maximizing available space is crucial.
The beauty of single timber garages lies in their versatility. Beyond vehicle storage, they can easily transform into workshop buildings, providing a dedicated area for DIY projects or hobby activities. Many homeowners appreciate how these structures can accommodate a car and gardening tools without feeling cramped.
Double Garages
Double garages offer the perfect balance between space and practicality. The popular 6m x 6m configuration provides room for two cars or other vehicles, such as motorcycles, bikes, or one car plus extensive storage space. This size has become the preferred choice for families who need flexible space management, allowing them to park one vehicle while using the remaining area as a workshop or storage facility.
The versatility of double timber garages extends beyond simple vehicle storage. Many owners convert portions of these double garage spaces into home gyms, craft studios, or secure storage for outdoor equipment. Double garage designs often include double doors to provide easier access and maneuverability. The larger space also accommodates different vehicle combinations, from two standard cars to one larger vehicle plus storage.
Triple Garages
Triple garages provide three-vehicle parking for households with multiple vehicles or those requiring substantial storage capacity. Models offer spacious configurations. These structures work particularly well for families with teenage drivers, households with work vehicles, or those who collect classic cars and need secure, climate-controlled storage.
Triple timber garages often feature flexible internal layouts, allowing owners to dedicate specific bays to different purposes. One bay might house the family car, another could serve as a workshop area, while the third provides seasonal items or recreational vehicles storage.
Five-Bay Timber Garages
Five-bay wooden garages represent premium storage solutions for serious car enthusiasts, commercial applications, or properties requiring extensive vehicle accommodation. Some five-bay timber garages are available in kit form, allowing customers the flexibility to assemble the garage themselves or hire a builder. These immense structures are often specially designed for easy assembly and tailored delivery, enhancing convenience and customization options. They can house multiple vehicles while providing dedicated areas for maintenance, storage, and workshop activities.
The scale of five-bay garages makes them ideal for classic car collections, where each vehicle requires individual storage space with room for maintenance activities. Many feature carriage houses’ styling that adds architectural interest to larger properties while providing practical, secure storage.
Carport-Garage Combinations
Open-fronted carport designs offer easy vehicle access without needing garage door operation while providing weather protection. These hybrid solutions work well for households prioritizing convenience over maximum security, offering quick access for daily-use vehicles while maintaining weather protection.
Carport-garage combinations often feature partially enclosed sections that provide secure storage for valuable items while keeping daily-access areas open and convenient. This design approach works particularly well for households with multiple vehicles with different security requirements.

Construction Materials and Quality
FSC-Certified Timber
Modern wooden garages prioritize environmental sustainability through FSC-certified timber sourced from responsibly managed forests. This certification ensures that the wood comes from forests managed according to strict environmental, social, and economic standards, making timber garages more environmentally friendly than steel or concrete alternatives.
The use of FSC-certified timber doesn’t compromise quality or durability. European oak and Northern Swedish softwood represent premium choices with exceptional strength and weather resistance. These slow-grown timber varieties develop tight grain patterns that provide superior dimensional stability and resistance to warping compared to faster-growing alternatives.
Pressure-Treated Construction
Pressure-treated timber forms the foundation of durable wooden garage construction, with specialized treatment processes that force preservatives deep into the wood fibers. This treatment protects against rot, fungal decay, and insect infestation, extending the lifespan of timber garages significantly beyond untreated alternatives.
The pressure treatment process typically includes perimeter bearers and all structural components that contact foundations or are exposed to moisture. Quality manufacturers offer 10-year guarantees against fungal decay and insect damage on pressure-treated components, demonstrating confidence in the treatment’s effectiveness.
Tongue and Groove Construction
Professional-grade wooden garages utilize tongue-and-groove board construction, which creates tight, weather-resistant joints between panels. This interlocking system prevents gaps that could allow moisture infiltration while providing structural strength that maintains integrity over decades of use.
Tongue-and-groove construction using slow-grown spruce provides superior strength compared to manufactured panels or plywood alternatives. The interlocking design also allows for natural expansion and contraction with seasonal temperature changes without compromising the structure’s weather resistance or security.
Premium Glass Components
Quality timber garages incorporate 4mm toughened glass in windows and doors, replacing the standard 3mm horticultural glass in basic garden buildings. Toughened glass provides enhanced security and safety, crumbling into small, relatively harmless pieces if broken rather than creating dangerous shards.
The upgrade to toughened glass represents a significant safety improvement for garages that will house valuable vehicles or serve as workshop spaces with higher impact risks. This premium feature also provides better thermal performance and noise reduction than standard glass.
Solid Timber Construction
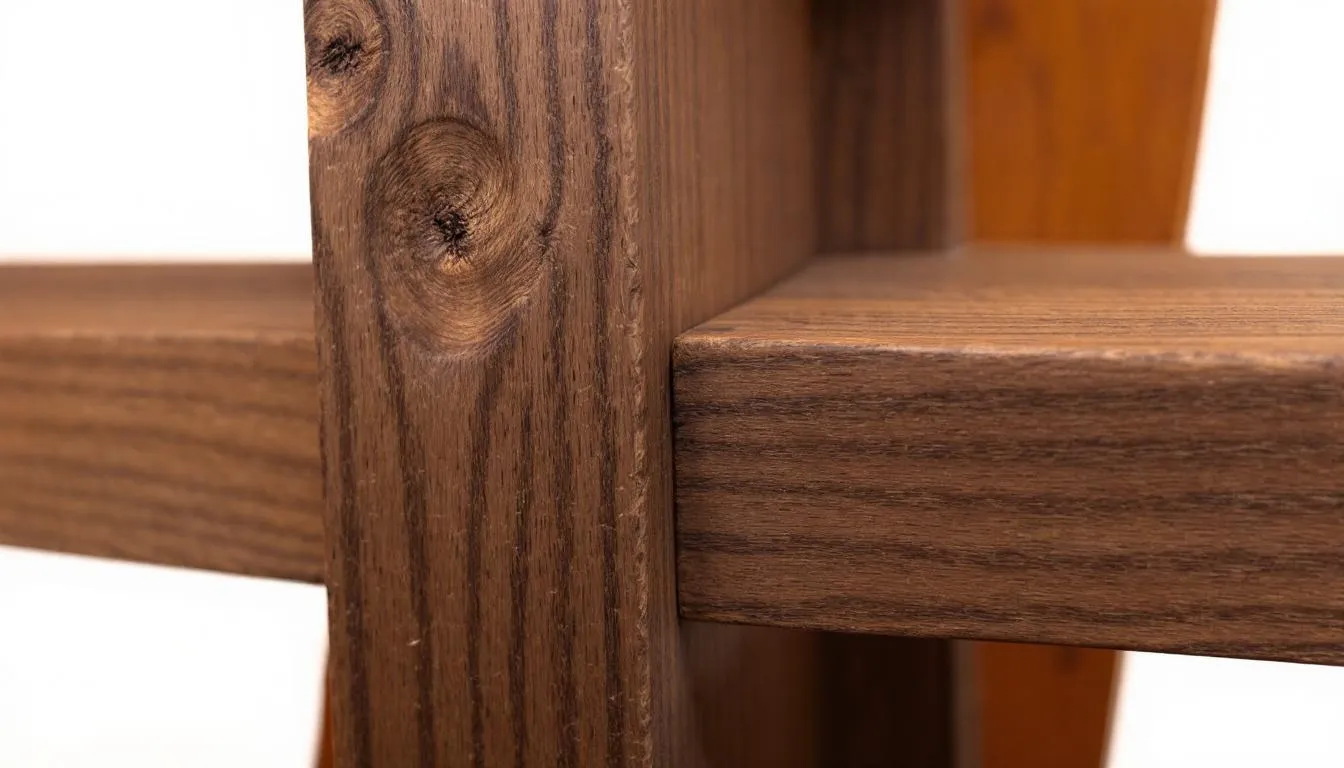
Premium wooden garages feature full-length timber pieces that avoid glued finger joints, providing superior strength and aesthetic appeal. This construction method eliminates weak points that can develop in finger-jointed lumber while creating a more attractive finished appearance.
Solid timber pieces throughout the construction also improve the structure’s ability to handle wind loads and settle without developing gaps or weak points. This construction approach adds to the initial cost but provides better long-term performance and appearance retention.
Security and Safety Features
Multi-Point Locking Systems
Modern wooden garages incorporate sophisticated locking mechanisms ranging from 2-point to 6-point systems, providing industry-leading vehicle storage security. These systems typically include hooks, latches, and shootbolts that engage at multiple points along the garage door frame, making forced entry difficult.
The 6-point locking system represents the premium security option, with engagement points distributed across the door height to prevent leverage attacks. This level of security makes timber garages suitable for storing valuable vehicles, tools, and equipment while providing peace of mind for homeowners.
Heavy-Duty Garage Doors
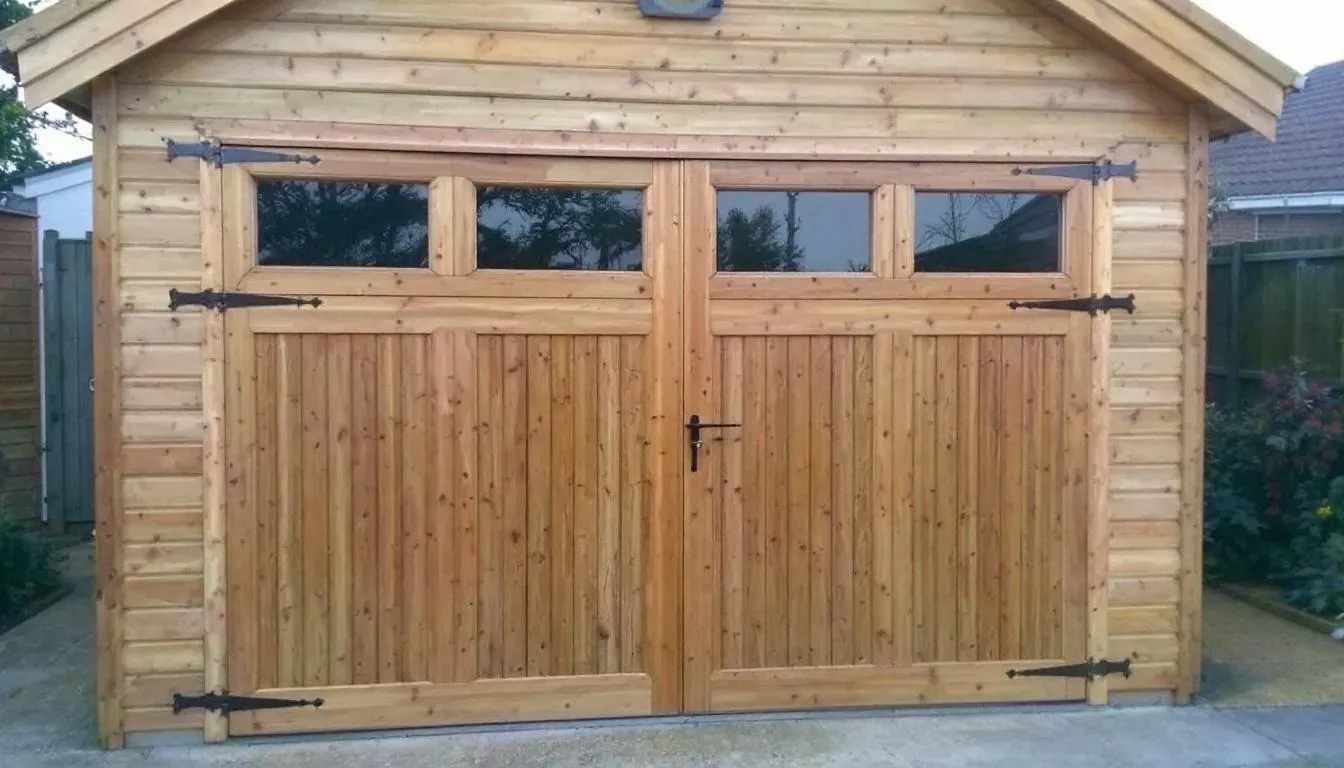
Professional-grade timber garages feature reinforced garage doors with heavy-duty hinges designed to handle repeated daily use without sagging or binding. These doors typically incorporate weather-resistant sealing systems that prevent water infiltration while maintaining easy operation in all weather conditions.
The door construction often includes multiple layers with insulation cores that provide thermal efficiency and noise reduction. Quality garage doors also feature adjustable hinges that can be fine-tuned as the timber naturally settles, maintaining proper operation throughout the structure’s lifespan.
Toughened Glass Security
Beyond basic safety benefits, toughened glass windows enhance security by resisting impact attempts while offering clear visibility of stored vehicles and equipment. The 4mm thickness provides significantly better resistance to breakage compared to standard horticultural glass used in basic garden buildings.
Window placement and sizing can be customized to balance security needs with natural lighting requirements. Many owners opt for higher window placement that provides light while making unauthorized viewing of stored items more difficult from ground level.
Storm Bracing Systems
Adjustable storm braces provide crucial structural support by securing the roof structure to the building frame, significantly improving wind resistance. A secure garage roof, reinforced by storm bracing systems, is essential for maintaining the overall integrity and functionality of any garden workshop or garage building. These systems allow for adjustment as the timber naturally settles, preventing the development of structural gaps that could compromise the building’s integrity.
The storm bracing system becomes particularly important for larger garages where wind loads can significantly stress the structure. Proper bracing installation ensures the garage maintains its structural integrity even in severe weather conditions.
Ventilation and Moisture Control
Professional ventilation systems include chamfered round vents and fly-screened square vents that prevent condensation buildup while keeping insects out. Proper ventilation is crucial for avoiding moisture-related problems, leading to rot or mold development.
The ventilation system design balances air circulation needs with security requirements, ensuring adequate airflow without creating entry points for unauthorized access. Strategic vent placement also helps maintain comfortable conditions when the garage serves as a workshop area.
Customization Options
Door and Window Configurations
Timber garages offer extensive customization possibilities for doors and windows, allowing homeowners to create layouts that match their needs and aesthetic preferences. Additional side doors provide convenient pedestrian access without opening the main garage door, while extra windows can transform the space into a bright, pleasant workshop area. Chartered wooden garages can also include multiple parking bays, catering to diverse storage and vehicle needs.
Window configurations can be tailored to optimize natural lighting for specific activities, such as vehicle maintenance, woodworking, or other hobbies. Double-glazed windows enhance thermal performance for garage spaces that will be heated or used year-round as workshop areas.
Roof and Electrical Options
Modern wooden garages can accommodate various roof finishes and electrical installations, including electric roller shutter doorways that provide convenient remote operation. Electric car charging installation areas can be prepared during construction, future-proofing the garage for electric vehicle ownership.
Tiled roof options enhance weather resistance and aesthetic appeal, particularly important for garages visible from the house or street. The roof structure can also accommodate solar panel installation, making the garage a contribution to household energy generation.
Workshop Integration
Many timber garage designs incorporate dedicated workshop areas, providing organized space for DIY projects and tool storage. These integrated workshops often feature built-in workbenches, tool storage systems, and dedicated electrical circuits for power tools and equipment.
Internal partitions can separate the workshop area from vehicle storage, creating distinct zones for different activities. This separation helps maintain organization while preventing workshop activities from interfering with vehicle access and storage.
Aesthetic Customization
Open-fronted carriage house designs provide architectural interest while maintaining practical functionality, particularly appealing for properties where the garage forms part of the overall landscape design. Various door styles and window configurations allow the garage to complement the main house architecture.
Custom sizing beyond standard dimensions accommodates unique site requirements or specific vehicle storage needs. Bespoke larger garage solutions can incorporate multiple functions while maintaining architectural harmony with existing buildings.
Premium Feature Additions
Advanced customization options include integrated security systems, climate control for classic car storage, and specialized flooring systems designed for workshop use. These premium additions transform basic vehicle storage into sophisticated, multi-purpose spaces.
The ability to specify custom dimensions, door configurations, and internal layouts means that wooden garages can be tailored to virtually any requirement, from basic vehicle storage to complex workshop and storage combinations.

Maintenance and Longevity
Preventive Treatment Requirements
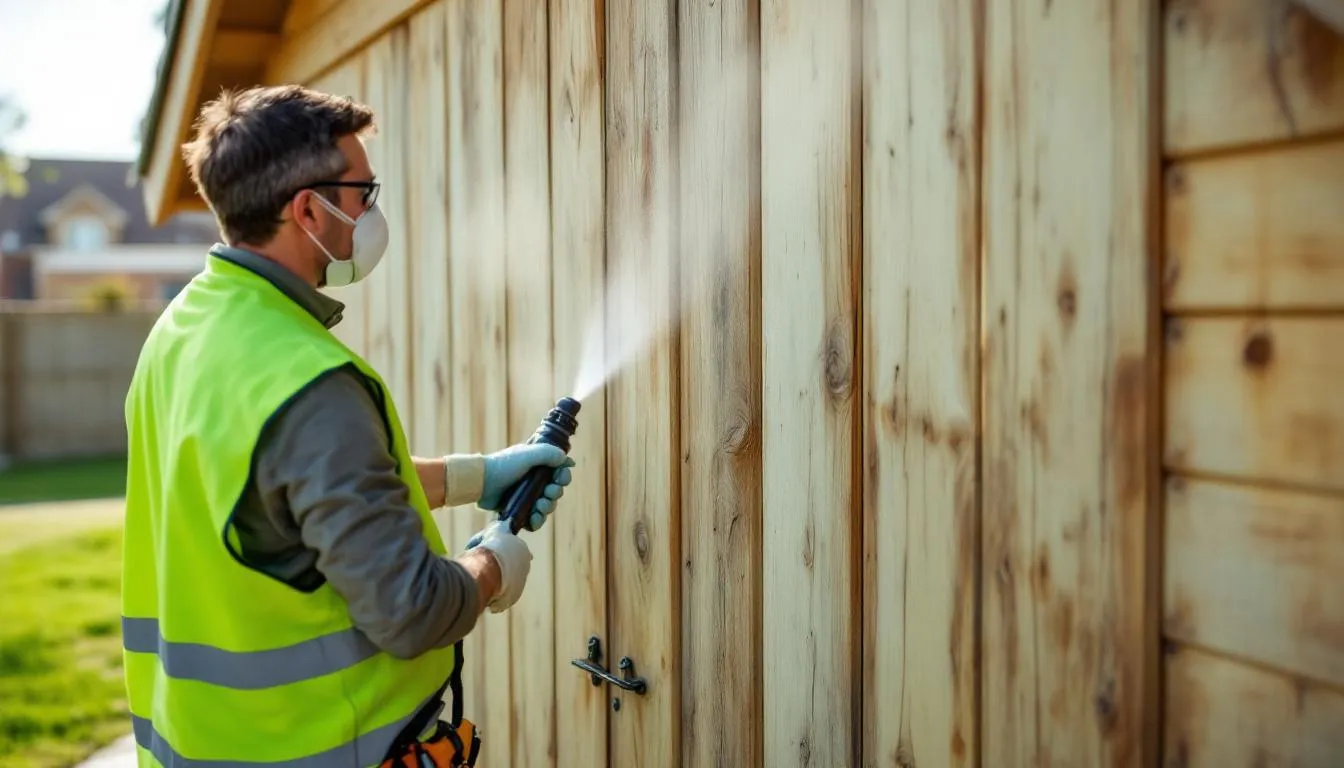
Maintaining a wooden garage’s longevity requires prompt treatment with appropriate wood preservatives that protect against weather damage and insect infestation. Solvent-based or water-based preservatives should be applied according to manufacturer recommendations, typically every 3-5 years depending on exposure conditions.
The treatment schedule depends on local climate conditions and the garage’s exposure to sun, rain, and temperature extremes. Regular inspection allows homeowners to identify areas requiring attention before minor issues develop into significant problems requiring extensive repairs.
Foundation and Drainage Considerations
Proper drainage around the garage foundation prevents moisture accumulation that can lead to rot in timber components touching the ground. Pressure-treated perimeter bearers provide the first line of defense, but proper site preparation and ongoing drainage maintenance remain crucial for long-term durability.
Foundation moisture control includes ensuring adequate clearance between timber and ground contact, proper grading around the structure, and keeping gutters and downspouts functioning properly to direct water away from the building.
Guarantee Coverage
Quality wooden garages typically include 10-year guarantees on pressure-treated components against fungal decay and insect damage, demonstrating manufacturer confidence in their construction methods and materials. This guarantee coverage provides peace of mind for homeowners making significant investments in vehicle storage. Palmako’s wooden garages, for instance, include a warranty that covers replacing defective components for five years, further ensuring reliability.
The guarantee terms usually require adherence to recommended maintenance schedules and proper installation techniques. Understanding guarantee requirements helps homeowners protect their investment while ensuring maximum lifespan from their timber garage.
Natural Settling Accommodation
Timber structures naturally settle as wood adjusts to local moisture conditions and environmental factors. Adjustable storm braces and proper construction techniques accommodate this settling without compromising structural integrity or creating gaps that affect weather resistance.
The settling process typically occurs primarily during the first year after installation, with minimal movement thereafter. Proper construction anticipates this movement and includes adjustment mechanisms that maintain tight construction.
Long-Term Performance Expectations
Well-maintained wooden garages with quality construction and materials can provide decades of reliable service, often exceeding 30 years with proper care. The key to achieving maximum lifespan is consistent maintenance, prompt attention to minor issues, and using quality materials during construction. While splits and cracks may occur over time, they do not compromise the garage’s overall quality or structural integrity.
Regular maintenance schedules should include annual inspections, periodic re-treatment of exposed timber, and prompt repair of any damage from storms or settling. This proactive approach ensures minor maintenance prevents major repairs and maximizes the garage’s useful life.
Planning Permission and Regulations
UK Outbuilding Classifications
Most timber garages fall under permitted development rights as outbuildings, meaning structures under 2.5m height typically don’t require formal planning permission. However, specific site conditions, proximity to boundaries, and local regulations can affect these guidelines. Many wooden garages are specifically designed to comply with UK permitted development rules, making them a popular choice for hassle-free installation.
The classification as an outbuilding provides significant advantages for homeowners seeking to add vehicle storage without lengthy approval. Understanding the criteria helps garage plans comply with regulations and avoid legal complications. Wooden garages typically do not require planning permission if they are not located in a conservation area or attached to a listed building.
Conservation Area Considerations
Properties in conservation areas face additional restrictions that may require planning permission even for structures that generally fall under permitted development rights. Listed buildings and their surroundings typically require specialized approval considering historical and architectural significance.
Professional guidance becomes particularly valuable for properties in conservation areas, where the garage design may need to complement historical architecture or use specific materials that maintain the area’s character. Early consultation with local planning authorities can prevent costly redesigns.
Building Regulations Compliance
Electrical installations in wooden garages must comply with current building regulations, requiring qualified electricians to install power outlets, lighting, and electric car charging stations. Structural requirements may also apply to larger garages or those incorporating significant modifications.
Building regulations ensure safety and proper construction standards, particularly important for garages that house valuable vehicles or serve as workshop spaces with electrical equipment. Professional installation services typically handle regulation compliance as part of their service.
Local Authority Variations
Different local authorities may interpret planning regulations and specific requirements for outbuildings differently. The government website provides general guidance, but consultation with local planning departments ensures compliance with area-specific requirements.
Professional guidance helps navigate complex regulatory environments, particularly for properties with unique circumstances or challenging site conditions. This consultation can prevent delays and ensure that garage installation proceeds smoothly.
Professional Compliance Assurance
Established manufacturers with over 110 years of building heritage typically provide guidance on regulatory compliance and can assist with planning applications when required. Their experience with local regulations and building standards helps ensure that installations meet all requirements. Local laws can vary, so you must check with your local planning authority before starting construction on a wooden garage.
Professional installation services often include regulatory compliance assistance, handling permit applications, and ensuring construction meets all applicable standards. This service proves particularly valuable for complex installations or properties with special requirements.
Cost Considerations and Value
Construction Cost Comparisons
Wooden garages provide a cost-effective alternative to brick garage construction while offering comparable durability and superior customization options. The initial investment in quality timber construction typically costs significantly less than masonry alternatives while providing better thermal performance.
When comparing costs, it’s essential to consider the total project expense, including foundation preparation, electrical installation, and site-specific requirements. Complete kit packages often provide better value than purchasing components separately, while professional installation ensures proper assembly and warranty coverage. Most wooden garage kits are designed for DIY-friendly assembly and come with pre-cut, precision-milled components, simplifying the construction process for homeowners.
Package Options and Pricing
Complete kit packages include all necessary components for garage construction, from timber frame elements to roofing materials and hardware. This approach provides cost transparency and ensures component compatibility while simplifying the procurement process for homeowners.
Professional build-to-suit services offer turnkey solutions, including design consultation, manufacturing, and installation. While more expensive than kit packages, these services provide convenience and expertise that can be valuable for complex installations or homeowners lacking construction experience. At least two people are recommended to build a wooden garage for easier assembly, ensuring safety and efficiency.
Long-Term Value Analysis
The 20-30 year lifespan typical of well-maintained wooden garages provides excellent long-term value compared to the replacement costs of metal alternatives or the ongoing maintenance requirements of other materials. The ability to customize and modify timber garages also adds to their long-term value proposition.
Transparent pricing calculators and detailed brochures help homeowners accurately Plan their garage investment and understand the cost implications of various customization options. This information enables informed decision-making that balances initial costs with long-term value.
Premium Feature Costs
Customization costs for premium features like electric doors, workshop integration, and enhanced security systems can significantly increase the total project cost. However, these additions often provide substantial convenience and functionality improvements that justify the additional investment.
Understanding the cost implications of various options helps homeowners prioritize features based on their specific needs and budget constraints. Professional consultation can help identify which premium features provide the best value for individual circumstances.
Investment Protection
The 10-year guarantee on pressure-treated components and the potential for decades of service life make wooden garages a sound investment in property improvement. Quality construction and materials protect this investment while minimizing the risk of premature replacement or significant repairs.
While regular maintenance requirements add to long-term costs, they remain modest compared to the replacement cost of the entire structure. This ongoing investment in maintenance helps protect the initial capital expenditure and ensures maximum service life.
Installation and Professional Services
Full-Service Provider Benefits
Professional installation services offer comprehensive solutions, including design consultation, custom manufacturing, and expert on-site assembly. This approach ensures the garage meets specific site requirements while providing warranty coverage and professional expertise.
Full-service providers typically handle all aspects of the project from initial consultation through final installation, providing a single point of contact and responsibility. This coordination simplifies the process for homeowners while ensuring that all components work together correctly.
Foundation and Site Preparation
Foundation services vary by region, with some providers offering complete foundation and footing services in specific areas. Proper foundation preparation is crucial for garage longevity and may require professional expertise to ensure adequate drainage and level installation surfaces.
Site preparation requirements depend on existing ground conditions and may include excavation, grading, and drainage improvements. Professional assessment helps identify site-specific requirements and ensures foundation work supports the garage’s long-term performance.
Quality Assurance and Heritage
UK-built quality assurance from manufacturers with over 110 years of building heritage provides confidence in construction standards and long-term performance. This heritage represents accumulated expertise in timber construction and an understanding of local climate conditions.
Combining traditional craftsmanship with modern materials and techniques ensures that contemporary wooden garages benefit from time-tested construction methods and current timber treatment and hardware innovations.
Professional Installation Advantages
Expert installation ensures proper assembly, weatherproofing, and structural integrity, maximizing the garage’s performance and lifespan. Professional installers understand the importance of adequate foundation preparation, structural connections, and weather sealing.
The installation process typically includes final adjustments and quality checks to ensure all components function properly and meet manufacturer specifications. This attention to detail helps prevent problems caused by improper assembly or inadequate preparation.
Post-Installation Support
Warranty services and ongoing support provide peace of mind for homeowners investing in professional installation. This support typically includes guidance on maintenance requirements and assistance with any issues that may develop during the warranty period.
Professional installation services often include follow-up inspections during the first year after installation to identify settling or adjustment needs. This proactive approach helps ensure optimal performance and addresses minor issues before they become significant problems.
FAQ
How long does a wooden garage typically last?
With proper maintenance and pressure-treated timber construction, wooden garages can last 20-30 years. Manufacturer guarantees typically cover 10 years against rot and insect damage. The actual lifespan depends on maintenance quality, local climate conditions, and the quality of initial construction materials.
Can I install electricity and heating in my wooden garage?
Yes, wooden garages can accommodate electrical installations, including lighting, power outlets, electric car charging points, and heating systems, though professional electrical work must comply with building regulations. Many manufacturers can prepare electrical pathways during construction to simplify later installation.
What’s the difference between pressure-treated and dip-treated timber?
Pressure treatment uses high pressure to infuse preservatives deeply into the timber. It offers superior protection to surface-level dip treatment, resulting in longer-lasting protection against decay and insects. Pressure-treated timber typically carries longer guarantees and provides better long-term value.
Do wooden garages require concrete foundations?
While concrete foundations provide the most stable base, wooden garages can also be installed on level hardcore bases, paving slabs, or treated timber frames, depending on ground conditions and manufacturer recommendations. The foundation choice affects both cost and long-term performance.
How do wooden garages compare to metal or brick alternatives?
Wooden garages offer better insulation than metal, are more cost-effective than brick construction, provide natural aesthetics that blend with garden environments, and can be easily customized or relocated. They also offer environmental advantages through sustainable timber sourcing and a lower carbon footprint than concrete or steel alternatives.
