
Dutch Barns: The Ultimate Guide to High-Capacity Garden Storage Buildings
Key Takeaways
- Dutch barns feature a distinctive gambrel roof design with more storage height and capacity than traditional shed styles.
- Built with pressure-treated timber and tongue-and-groove construction, Dutch barn sheds offer 10-20 year guarantees for long-lasting durability. The roof and flooring are often made of 15mm tongue-and-groove pressure-treated timber, ensuring structural integrity and resistance to decay.
- Highly customizable with options for different door styles, windows, shelving, and internal partitions to suit various storage and workshop needs. Multiple extras, such as shelving, lighting, and security upgrades, are available to customize your garden building further.
- Available in sizes from small garden storage up to 30ft by 20ft for commercial applications
- Professional delivery and installation services are available with expert guidance throughout the process.
Dutch barns offer an unmatched combination of capacity, style, and durability when maximizing garden storage space. These distinctive buildings have evolved from their agricultural origins to become the premium choice for homeowners seeking functionality and timeless design in their outdoor structures.
Whether you need space for garden equipment, a workshop for your hobbies, or want to declutter your home, understanding the benefits and options available with Dutch barn designs will help you make an informed decision for your property. Finishing options include a range of painted finishes, with grey being a popular color choice for a modern look that complements many garden styles.
Introduction to Garden Storage
A well-organized garden starts with the proper storage solution. Whether you’re an avid gardener, a DIY enthusiast, or simply looking to keep your outdoor space tidy, having a dedicated place for your tools and equipment is essential. Garden storage buildings come in various types and styles, from classic Dutch barns and traditional sheds to versatile log cabins. Each option offers unique benefits, such as increased protection from the elements, enhanced security, and extra space for everything from lawnmowers to garden furniture.
Pressure treated timber is a popular choice for these buildings, as it provides long-lasting protection against rot and insect damage, reducing maintenance and extending the life of your investment. Tongue and groove construction is another key feature to look for, as it creates a tight, weather-resistant seal that keeps your belongings safe and dry. With so many products and options available, you can find a garden storage solution that fits your needs, whether you require a compact shed for basic storage or a spacious Dutch barn for larger equipment and projects. Security features, such as robust doors and windows, ensure that your valuable items are well-protected year-round.
What Are Dutch Barns?
A Dutch barn represents a unique approach to garden building design. It is characterized by its distinctive gambrel roof structure, which creates maximum internal space. Unlike traditional apex or pent roof sheds, the Dutch barn roof features two slopes on each side, with the upper slope steeper than the lower one. This design innovation allows for significantly greater eaves height and overall storage capacity.

The origins of Dutch barns are traced back to traditional agricultural buildings, where farmers needed large, open spaces for storing hay, equipment, and livestock. Modern adaptations have transformed this classic design into sophisticated garden buildings that maintain their architectural appeal while incorporating contemporary materials and construction techniques. The timber used in Dutch Barn Sheds is often pressure-treated for protection against decay and insect damage, ensuring longevity and durability.
Today’s Dutch barns, properly insulated and fitted, serve as versatile garden storage solutions, workshops, hobby spaces, and even additional living areas. Their high eaves height makes them suitable for storing items like ladders, strimmers, and other garden equipment that won’t fit in standard sheds.
Their exceptional use of vertical space sets Dutch barns apart from conventional barn shed designs. While a standard shed may have limited headroom, a Dutch barn provides generous ceiling height throughout most of the interior, making it feel more like a proper building than a simple storage shed.
Types of Garden Storage Buildings
When selecting a garden storage building, it’s essential to consider the different types available and how they meet your specific requirements. Dutch barns are renowned for their distinctive gambrel roof design, which adds a touch of classic style to your garden and maximizes storage space with increased eaves and ridge height. This makes them ideal for storing tall or bulky items that wouldn’t fit in a standard shed.
Barn sheds offer a more traditional look, focusing on practicality and robust construction. They are typically built with pressure-treated timber and tongue-and-groove cladding, ensuring durability and weather resistance. Log cabins, meanwhile, provide a cozy and secure environment that can double as a storage space, hobby room, or even a home office. Their solid timber construction and attractive design make them a versatile addition to any garden.
Please note that the best building for your garden depends on available space, intended use, and budget. When making your choice, consider the size of the building, the height of the eaves and ridge, and the style of doors and windows. Features like pressure-treated timber, tongue-and-groove cladding, and secure entry points are all important for ensuring your storage building is both functional and long-lasting.
Design Features and Benefits
The standout feature of any Dutch barn is its impressive interior dimensions. With a typical eaves height of 6ft and a ridge height reaching 8ft, these buildings offer substantially more usable space than traditional garden sheds. This extra height proves invaluable when storing tall equipment or creating a comfortable workshop environment.
The spacious interior design accommodates everything from ride-on mowers to complete workshop setups. The high ceiling means you can install shelving systems at multiple levels, doubling or tripling your storage capacity compared to standard low-profile sheds.
From an aesthetic perspective, Dutch barns complement traditional and modern home designs. The classic roof line adds character to any garden while providing practical benefits. The style works particularly well with period properties but can also create an attractive contrast with contemporary architecture.
Access is typically provided through double door configurations, usually 4ft wide, allowing easy entry for large items. This is particularly important when moving bulky garden equipment or materials in and out of the building. Single door options at 2ft 6in wide are also available for smaller access needs.
The Dutch barn design also offers excellent natural light potential. The high walls provide ample space for windows without compromising structural integrity, and the roof design allows for roof lights or dormers if additional illumination is required. To ensure long-lasting durability and weather resistance, it is essential to use high-quality roofing materials such as premium roofing felt or protective coverings on Dutch barns.
Construction Materials and Quality Standards
Modern Dutch barns are built using pressure-treated timber, which is the foundation of their longevity and durability. This treatment involves forcing preservatives deep into the Wood fibers under pressure, creating protection that lasts far longer than simple dip treatments.
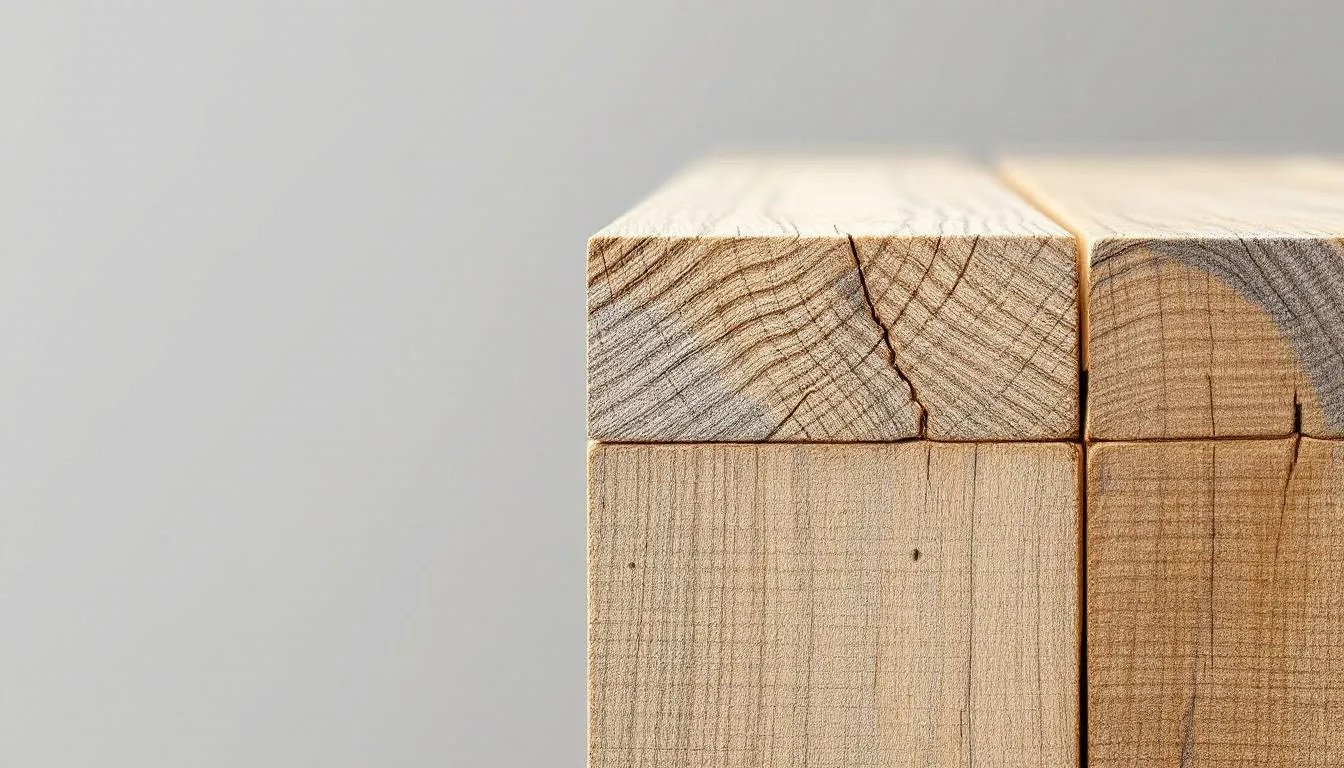
The primary construction method uses tongue-and-groove timber boards, typically 12mm to 20mm thick, depending on the chosen quality level. This interlocking system creates a weatherproof barrier, allowing the timber to expand and contract naturally. Many Dutch barns are supplied with both roof and floor as standard, ensuring a complete and ready-to-assemble structure.
Many manufacturers offer shiplap cladding as an upgrade option. Shiplap features overlapping boards with specially cut grooves that direct water runoff away from the joints, providing superior weather protection. Shiplap cladding offers a more secure and stronger construction than overlap cladding, making it a preferred choice for durability and reliability. This construction method has been used in maritime applications for centuries, bringing that same reliability to garden buildings.
The roof structure incorporates heavy-duty trusses, particularly important in larger models such as 10×8 buildings and above. These engineered components distribute weight evenly and provide the structural integrity necessary to support the distinctive Dutch barn roof profile.
Quality manufacturers source timber from sustainably managed European softwood forests, ensuring environmental responsibility and consistent material standards. The wood receives specialized preservative treatments that typically guarantee 10 to 20 years against rot and insect damage.
Cladding and Finishing
The choice of cladding and finishing for your garden storage building plays a crucial role in its appearance and ability to withstand the elements. Shiplap cladding is a popular option, offering a smooth, interlocking finish that effectively sheds water and provides excellent weather protection. For those seeking a more rustic or traditional look, loglap cladding is an attractive alternative, giving your building the classic log cabin appearance.
Pressure-treated timber is highly recommended for cladding, as it offers superior resistance to rot, decay, and insect damage, ensuring your building remains in excellent condition for years. When it comes to finishing, you have several options: painted timber can add a splash of color and personality to your garden. At the same time, a natural stain enhances the wood’s grain and provides additional protection.
Don’t overlook practical features such as double doors for easy access, well-placed windows for natural light, and a secure locking system to keep your belongings safe. These options not only improve the functionality of your storage building but also contribute to its overall finish and appeal.
Customization Options and Features
One of the most significant advantages of choosing a Dutch barn is the extensive range of customization options. Window choices include Georgian-style designs for traditional appeal, opening styrene-glazed units for ventilation, and toughened glass options (typically 3mm thick) for enhanced security and durability.
Door configurations can be tailored to your specific needs. Stable doors provide partial opening options and add rustic charm, while double doors maximize access for large items. Standard single door options work well when space is limited or when the building will primarily store smaller items.
Internal features transform a basic storage shed into a functional workspace. High-level storage shelves use the generous ceiling height, while workbenches can be installed along one or more walls. Partition walls allow you to create separate zones for different activities or storage needs.
Insulation and double-glazing packages are available for year-round use. These upgrades make the Dutch barn suitable as a workshop or hobby space throughout the seasons. Proper insulation also helps protect stored items from temperature fluctuations. Most of our products can be purchased with insulation and double glazing packages, making your building usable all year round.
Upgrade options often include 19mm finish loglap timber, which provides enhanced aesthetics and durability at approximately 20% additional cost over standard cladding. This premium finish gives the building a more substantial appearance and improved weather resistance.
Security features include multi-point locking systems, glazing, and reinforced door frames. These additions provide peace of mind when storing valuable equipment or tools in your Dutch barn.
Sizes and Specifications Available
Dutch barns are available in an impressive range of sizes to suit various garden spaces and storage requirements. Compact models start from basic garden storage dimensions and extend up to substantial 30ft by 20ft structures suitable for commercial applications.
Standard sizes are typically specified in metres to match timber supply dimensions and reduce waste during manufacturing. This metric sizing also ensures efficient use of materials and helps keep costs reasonable.
Popular size ranges include:
| Size Category | Typical Dimensions | Best For |
|---|---|---|
| Compact | 8ft x 6ft to 10ft x 8ft | Garden tools, bikes, outdoor equipment |
| Medium | 12ft x 8ft to 16ft x 10ft | Workshop space, larger equipment storage |
| Large | 18ft x 12ft to 24ft x 16ft | Multiple uses, vehicle storage, commercial applications |
| Extra Large | 30ft x 20ft and above | Commercial, agricultural, or extensive workshop use |
Custom sizing is available to meet specific space requirements and planning restrictions. Many suppliers can adjust standard dimensions to fit particular sites or to comply with local planning regulations.
Height specifications require careful consideration, particularly regarding planning permission requirements. Most residential Dutch barns fall within permitted development rights, but larger structures may require planning approval.
The generous internal dimensions mean that a Dutch barn often provides significantly more usable space than its footprint might suggest. The high eaves height and efficient roof design maximize every square foot of floor area.
Unique Uses for Garden Storage
Garden storage buildings are far more versatile than many people realize. A Dutch barn or shed can easily be transformed into a hobby room, providing a dedicated space for crafts, woodworking, or other creative pursuits. With the addition of windows and doors, your building can become a bright and inviting home office, offering a quiet retreat for remote work or study.
Alternatively, consider using your garden building as a potting shed, a garden room for relaxing, or a secure storage space for outdoor furniture and seasonal equipment. The robust construction and flexible design of Dutch barns and sheds mean they can be adapted for various uses, limited only by your imagination. With the right system of doors, windows, and security features, your garden storage building can become a valuable home extension, providing extra space for work, leisure, or storage as your needs evolve.
Professional Installation and Delivery Services
Quality Dutch barn suppliers typically offer comprehensive delivery and installation services through specialist teams with years of experience in garden building construction. This professional approach ensures your investment is installed correctly and ready for immediate use. After delivery, professional installation services for garden buildings ensure the structure is assembled to the highest standards. Dutch barns can be assembled quickly and efficiently, with most installations completed within a day.
Modern delivery services often include pick-a-day scheduling with 2-hour time slots, allowing you to plan around the installation. Many companies now provide real-time tracking through online delivery portals, so you know exactly when to expect the team.
Professional installation requires a firm, level base, which you must prepare before the delivery date. This foundation is crucial for the long-term performance of your Dutch barn, and most suppliers provide detailed specifications for base preparation.

Delivery vehicles range from 3.5t vans for smaller buildings to 18t flatbed trucks for larger structures. Access requirements should be discussed during the ordering process to ensure the delivery vehicle can reach your property safely.
The installation service typically includes full assembly, with experienced teams able to complete most residential Dutch barns in a single day. This professional approach ensures all joints are correctly fitted, the structure is square and level, and the building meets manufacturer specifications.
Expert guidance from sales managers helps you choose the right size, specification, and options for your needs. These professionals can advise everything from planning requirements to base preparation and ongoing maintenance.
Safety and Security
Ensuring the safety and security of your garden storage building is essential for protecting your belongings and maintaining peace of mind. Look for buildings constructed with pressure-treated timber and tongue-and-groove cladding, as these materials resist weather, rot, and pests. A secure locking system on doors and windows is a must, deterring potential intruders and keeping your valuables safe.
Professional installation and delivery services are highly recommended to ensure your building is assembled correctly and securely. Experienced installers will ensure all components fit together perfectly, maximizing the structure’s strength and stability. Over the years, regular maintenance and timely repairs will help preserve the integrity of your building, while features like reinforced doors, toughened glass windows, and advanced locking systems provide an extra layer of protection.
By choosing a well-built, pressure-treated garden storage building with robust security features, you can enjoy reliable storage and peace of mind for many years.
Pricing and Value Considerations
Dutch barn pricing varies significantly based on size, specification, and chosen options. Guide pricing typically includes VAT but excludes windows, delivery, and fitting, which are quoted separately based on your specific requirements and location.
A quality Dutch barn investment should be viewed in terms of long-term value rather than initial cost alone. A well-built structure with proper treatment and guarantees will provide decades of service, making the cost per year of use very reasonable.
Custom quote systems allow you to build up your specification gradually, seeing how each option affects the total price. This transparency helps you balance your requirements against your budget and decide which features to include.
Finance options are increasingly available through providers like DivideBuy and Klarna, allowing you to spread the cost over manageable monthly payments. This can make a premium Dutch barn accessible even when the full amount isn’t immediately available.
Most reputable suppliers offer a 14-day money-back guarantee for unused buildings returned in original condition. This provides additional confidence in your purchase decision, though returns are rare given the thorough consultation process most companies offer. Some suppliers also include free delivery or free consultation services as part of their value proposition, adding further value to your purchase.
When comparing options, consider the difference between pressure-treated and dip-treated timber. While dip-treated options may appear cheaper initially, the ongoing maintenance requirements and shorter lifespan often make pressure-treated timber a better long-term value.
To learn more about pricing or available offers, request a quote or contact us for personalized advice.
Maintenance Requirements and Guarantees
Proper maintenance is essential for maximizing the lifespan of your Dutch barn and maintaining warranty coverage. Untreated models typically require annual timber treatment to keep the 10-year guarantee, while pressure-treated buildings may only need retreatment every few years.
Ready-painted options are available with 3-year guarantees and significantly reduced maintenance requirements. These factory-applied finishes provide excellent protection and maintain appearance much longer than site-applied treatments.
Specialized preservative treatments like TigerSkin offer enhanced weather protection and can extend the intervals between maintenance treatments. These premium systems are particularly worthwhile in exposed locations or areas with severe weather conditions.

The highest-quality Dutch barns come with 20-year guarantees, reflecting the superior materials and craftsmanship used in their construction. These extended warranties provide excellent peace of mind and demonstrate the manufacturer’s confidence in their product.
Regular maintenance involves checking for signs of water penetration, ensuring gutters remain clear, and treating any exposed timber according to the manufacturer’s schedule. The high-quality construction means maintenance requirements are generally minimal compared to lower-grade buildings.
Preserving your Dutch barn’s appearance and structural integrity also involves protecting it from physical damage. Over the years, avoiding impacts from garden equipment and ensuring adequate drainage around the base will help maintain its condition.
FAQ
What is the difference between a Dutch barn roof and a standard apex roof regarding storage capacity?
A Dutch barn roof provides significantly more storage capacity due to its gambrel design with two slopes on each side. This creates higher eaves (typically 6ft 4 compared to 5ft for apex roofs) and more usable vertical space throughout the interior. The design adds 20-30% more storage volume than equivalent footprint apex roof buildings.
Do I need planning permission for a Dutch barn shed in my garden?
Most residential Dutch barns fall within permitted development rights and don’t require planning permission, provided they meet size and height restrictions. However, buildings over 2.5m high within 2m of a boundary, or exceeding 50% of your garden area, may need approval. Always check with your local planning authority before installation, especially for larger structures.
How long does professional installation typically take for a Dutch barn?
Experienced teams can complete the professional installation of most residential Dutch barns in a single day. Smaller buildings (up to 10×8) typically take 4-6 hours, while larger structures may require a full day or extend into a second day. Weather conditions and site access can affect timing, so installation teams usually allow flexibility in their scheduling.
Can Dutch barns be used as workshops year-round with proper insulation?
Dutch barns make excellent year-round workshops when properly insulated and fitted with appropriate windows and heating. The high ceiling height provides comfortable working conditions, and insulation packages can maintain stable temperatures. Double glazing, proper ventilation, and electrical installation transform a basic storage building into a fully functional workshop space suitable for any season.
What type of base is required for a Dutch barn installation?
Dutch barns require a firm, level base—typically concrete, paving slabs, or a well-compacted hardcore base with treated timber bearers. The base should be slightly larger than the building footprint (usually 2-3 inches on all sides) and include proper drainage. A damp-proof membrane is recommended to prevent moisture transfer from the ground to the timber, significantly extending the building’s lifespan.
