

12%

12%

12%

Lean To House Greenhouse: The Ultimate Guide
A lean to house greenhouse is the perfect solution for homeowners and gardeners with limited space who want to maximize their growing potential. This guide covers everything you need to know about lean to house greenhouses, including design, installation, maintenance, and the benefits for small gardens. Lean to house greenhouses offer a practical solution for year-round gardening in small spaces, making them an excellent choice for anyone looking to grow more in less space.
This guide is for homeowners and gardeners with limited space who want to maximize their growing potential. We’ll cover the design, installation, maintenance, and benefits of lean to house greenhouses, so you can make an informed decision and create a thriving garden even in the smallest of spaces. Lean to house greenhouses are especially important because they provide a practical, efficient, and cost-effective way to enjoy gardening all year round, even if you only have a small garden, patio, or balcony.
What Is a Lean-To Greenhouse?
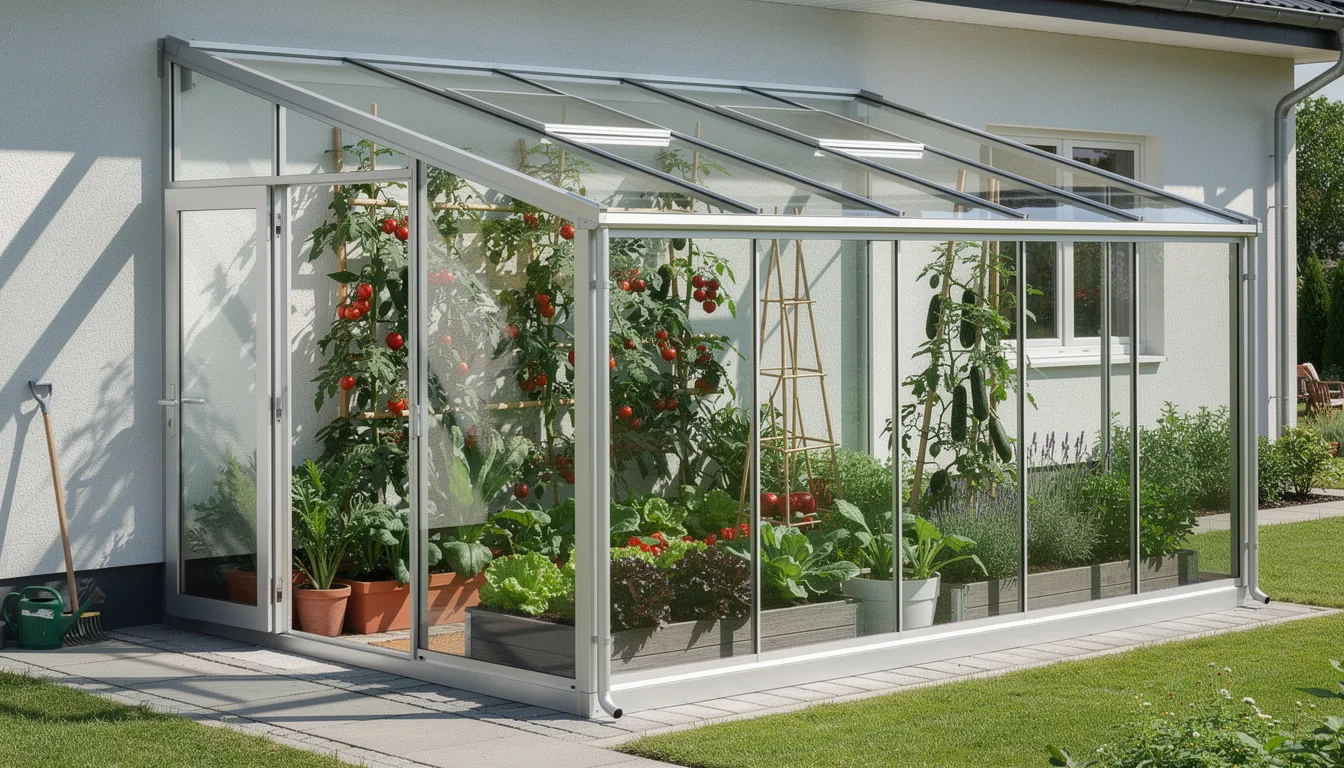
A lean-to greenhouse is a type of greenhouse that typically has a sloping roof and is designed to be placed against a wall. Lean-to greenhouses are designed to connect directly to an existing structure, such as a house, garage, or sturdy fence. By utilizing the wall of your home or another building, a lean-to greenhouse saves on construction materials, helps retain heat, and makes the most of limited outdoor space.
Who Are Lean-To Greenhouses For?
Lean-to greenhouses are particularly suitable for:
- Homeowners and gardeners with small gardens, narrow side yards, patios, or balconies
- Those who want to maximize growing space without sacrificing valuable garden area
- Gardeners looking for a cost-effective and space-saving greenhouse solution
Because lean-to greenhouses require fewer materials and are less expensive than freestanding models, they are ideal for tight spaces and for anyone who wants to make better use of an underutilized wall.
Why Lean-To Greenhouses Matter
Lean-to greenhouses allow for better use of space compared to freestanding models, making them ideal in tight spaces. They are perfect for gardeners with limited space, as they save garden space by being attached to existing structures. By utilizing the thermal mass of the wall they are attached to, lean-to greenhouses help maintain stable growing temperatures. The walls of a lean-to greenhouse can absorb heat during the day and release it at night, extending the growing season and providing a more consistent environment for your plants.
Comparison: Lean-To vs. Freestanding Greenhouses
When choosing a greenhouse, it’s important to understand the differences between lean-to and freestanding designs:
| Feature: 10′ x 6′ Yardmaster Shiplap Metal Shed Brown Finish (3.03m x 1.97m) | Lean-To Greenhouse | Freestanding Greenhouse |
|---|---|---|
| Size | Typically smaller, ideal for limited spaces | Can be built much larger, providing more growing area |
| Light Exposure | May have limited light if the wall blocks sunlight; best on south-facing walls | Captures more light from all angles, maximizing sunlight for plants |
| Location Flexibility | Must be attached to an existing structure | Greater flexibility in placement anywhere in the garden |
| Thermal Mass/Heat Retention | Utilizes the wall’s thermal mass for stable temperatures and heat retention | Less natural heat retention; may require more heating in cold weather |
| Cost & Materials | Requires fewer materials (uses existing wall), generally less expensive | More expensive, requires four walls and a full roof |
| Installation | Easier to install due to support from existing wall | More complex installation, requires full foundation and structure |
Summary:
Freestanding greenhouses can be built much larger than lean-to designs, providing more growing area. They also capture more light from all angles, while lean-tos may have limited light exposure if the wall blocks sunlight. Freestanding greenhouses generally offer greater flexibility in location but are more expensive and require more materials due to four walls and a full roof. Lean-to greenhouses, on the other hand, are ideal for maximizing space and heat retention in small or awkward areas.
Why Choose a Lean To House Greenhouse?
Here are the key features that make house-attached greenhouses stand out from other growing options:
- Space-efficient design: A compact structure that extends outward from your house rather than consuming valuable garden space, specifically designed for small gardens and urban properties.
- Natural heat storage: Your house wall acts as thermal mass, absorbing solar energy during the day and radiating heat at night, potentially reducing supplemental heating costs by up to 40%. Lean-to greenhouses utilize the thermal mass of the wall they are attached to, helping to maintain stable growing temperatures. The walls of a lean-to greenhouse can absorb heat during the day and release it at night, extending the growing season.
- Easy access from home: Step directly from your kitchen or back door into your greenhouse for daily plant care and harvesting, regardless of weather conditions.
- Superior structural stability: The solid anchorage to your house provides protection against strong winds and heavy snow loads that can challenge a freestanding greenhouse.
- Easier to install: Lean to greenhouses, especially metal models, are generally easier to install than freestanding or wooden greenhouses, making them a convenient choice for homeowners.
- Often no planning permission required: Most lean to greenhouses attached to residential properties under 2.5m in height don’t require planning permission, though checking with your local authority is always recommended.
With a lean to house greenhouse, you get the growing power of a full greenhouse without the complexity of freestanding construction. Designed for homeowners who value both space and convenience, it delivers results from the first growing season.
Now that you know the key benefits, let’s look at how a lean-to greenhouse works in practice.
How It Works
Getting started with your house-attached greenhouse is straightforward when you follow these essential steps:
- Choose Your Ideal House Wall Location:
Identify a south-facing or southwest-facing wall for maximum sunlight exposure. Your plants need 6-8 hours of daily sun for optimal growth—the right wall orientation makes all the difference between thriving vegetables and struggling seedlings. - Select Your Size and Materials:
Match your lean to greenhouse dimensions to your available wall space and architectural style. Options range from small lean to greenhouse models at 4x6ft up to expansive 8x12ft units. Quality lean to house greenhouses are constructed with durable materials such as aluminium frames and toughened safety glass, ensuring long-term stability and weather resistance. Choose between an aluminium frame with toughened safety glass or polycarbonate glazing depending on your budget and aesthetic preferences. - Professional Installation with Secure Fixings:
Your greenhouse attaches to the house wall using stainless steel fixings appropriate for your wall material—whether brick, stone, or rendered surfaces. A galvanised steel base or brick base provides the strong foundation needed for decades of reliable use. - Start Growing Immediately:
With natural heat radiating from your house wall, your greenhouse maintains warmth even on cold nights. Begin growing seedlings weeks earlier than outdoor conditions allow, and continue harvesting well into autumn when neighbouring gardens have gone dormant.
What Makes House-Attached Lean To Greenhouses Different?
- Thermal mass advantage: Your house wall stores solar heat during the day and releases it gradually overnight, creating the ideal environment for temperature-sensitive plants without constant heating intervention.
- All-weather convenience: Direct access from your home means you can tend to your plants, adjust ventilation, or harvest ingredients for dinner without stepping outside in rain or cold.
- Stronger than alternatives: Attaching to a solid house wall provides far greater structural integrity than mounting against a fence or garden wall, which can flex or deteriorate over time.
- Architectural integration: When properly designed with matching materials and proportions, a lean to greenhouse enhances your property’s appearance rather than detracting from it.
- Superior temperature control: The combination of glazed walls for sunlight, a roof vent for ventilation, and the insulated rear wall creates a balanced growing environment that’s easier to manage than fully exposed structures.
Most lean to greenhouses are made up of two gable ends, a sloping roof, and a front section, which contributes to their structural integrity and classic appearance.
With these unique advantages in mind, let’s explore the design and structure of lean-to greenhouses in more detail.
Design and Structure
General Structure of Lean-To Greenhouses
Lean-to greenhouses are designed with a sloping roof that leans against an existing wall, typically your house or another sturdy structure. This design uses the wall as the rear of the greenhouse, providing both support and thermal mass for heat retention. The typical structure includes two gable ends, a sloping roof, and a front section with doors and windows for access and ventilation.
Frame and Glazing
- Frame Materials:
Lean-to greenhouses can be constructed from aluminium, wood, or metal. Aluminium frames are lightweight, rust-resistant, and require minimal maintenance. Wooden frames offer a classic look and natural insulation but require more upkeep. Metal frames are known for their security and ease of installation. - Glazing Options:
Choose from toughened safety glass, twin wall polycarbonate, or single-layer polycarbonate. Toughened glass provides maximum clarity and safety, while polycarbonate offers superior insulation and impact resistance.
Ventilation Features
Proper ventilation is crucial for maintaining a healthy growing environment. Most lean-to greenhouses include:
- Roof vents to allow hot air to escape
- Sliding doors for easy access and additional airflow
- Optional louvre vents or automatic vent openers for hands-free temperature regulation
Assembly and Durability
- Foundation:
A galvanised steel base or brick base provides a strong, rust-resistant foundation. Ensure the ground is level and the wall is sturdy enough to support the greenhouse. - Assembly:
Modern lean-to greenhouses are designed for straightforward assembly, with clear instructions provided. Aluminium frames are lightweight and easy to handle, while wooden or metal frames may require more time and tools.
Product Example: BillyOh Polycarbonate Lean-To Greenhouse
The BillyOh Polycarbonate Lean-To Greenhouse is an excellent solution for small gardens with its outstanding space-saving design. It features:
- A robust galvanised steel base for superior durability and rust resistance
- A high-quality, maintenance-free aluminium frame that won’t warp or corrode
- Twin wall polycarbonate glazing for superior insulation and impact resistance
- A roof vent and sliding door for excellent temperature control and ventilation
- Straightforward assembly with clear instructions, making it ideal for both novice and experienced gardeners
If you’re also interested in complementing your garden space, consider the Forest Premium Ultima Wooden Garden Pergola, which offers durability and stylish design.
With a solid understanding of lean-to greenhouse design and structure, you’re ready to plan your installation for the best results.
Planning and Installation
Site Selection
- Choose a south-facing wall for maximum sunlight exposure throughout the year.
- Ensure easy access to water and proximity to your kitchen or back door for convenience.
- Check that the wall is sturdy enough to support the greenhouse, especially if using toughened glass or polycarbonate glazing.
Foundation Preparation
- Clear the site of debris and level the ground before installation.
- Use a galvanised steel base for rust resistance and long-term stability.
- For brick or stone walls, ensure proper fixings are used for secure attachment.
Assembly Tips
- Follow manufacturer’s instructions carefully for a smooth assembly process.
- Consider professional installation for peace of mind, especially if you’re new to greenhouse assembly.
- Include at least one roof vent for proper ventilation.
- Add shelves, hanging baskets, and automatic vent openers to maximize space and minimize maintenance.
Once your lean-to greenhouse is installed, regular maintenance will keep it performing at its best.
Maintenance and Upkeep
Routine Cleaning
- Clean the aluminium frame and polycarbonate glazing with soapy water to keep your greenhouse looking its best.
- Inspect the galvanised steel base periodically, especially after heavy rain or strong winds.
Ventilation and Access
- Check the roof vent and sliding door regularly to ensure smooth operation.
- Maintain proper airflow to prevent overheating and excess humidity.
Seasonal Checks
- Inspect for any damage after storms or extreme weather.
- Clean and lubricate moving parts as needed.
Learn more about the best sheds.
By following these simple maintenance steps, your lean-to greenhouse will provide a reliable, low-maintenance growing environment for years to come.
Features of the Greenhouse
- Polycarbonate glazing combined with toughened safety glass for superior protection from sudden temperature swings
- Lean-to design attaches directly to an existing structure, utilizing the natural warmth of your house wall
- Roof vent and sliding door for excellent ventilation and air circulation
- Strong foundation and durable, low-maintenance materials for long-lasting performance
- Efficient temperature control throughout the year, ensuring your plants always have the fresh air they need to flourish
Benefits of the Lean-To Design
- Efficient use of space and stable temperatures year-round
- Natural warmth transfer from your house, reducing heating costs and maintenance
- Ideal environment for plant growth, perfect for starting seedlings early and growing vegetables
- Maximizes garden space, providing a compact and efficient growing solution
- Outstanding UV protection and temperature control for growing your own vegetables and making the most of your garden space
Size and Material Options
Popular House Lean To Sizes
| Size | Best For | Approximate Price Range |
|---|---|---|
| 4x6ft | Herbs, small lean tos for beginners | £400-£600 |
| 6x8ft | Mixed growing, vegetables and seedlings can all benefit from a dedicated garden structure such as the Forest 4Life 7′ x 5′ Double Door Pent Summer House to create an ideal environment. | £700-£1,000 |
| 8x10ft | Serious gardeners, multiple growing zones | £1,200-£1,600 |
| 8x12ft | Near-commercial growing, room for shelves | £1,600-£2,000+ |
Frame and Glazing Options Comparison
| Material Type | Pros | Cons |
|---|---|---|
| Aluminium Frame | Rust-resistant, low maintenance, modern look, lightweight | Less traditional appearance |
| Wooden Frame | Classic look, natural insulation, customizable | Requires regular maintenance, costlier |
| Metal Frame | High security, easy to install | Can be heavy, may need rust treatment |
| Toughened Glass | Maximum clarity, safe if broken, durable against hail and UV | Heavier, more expensive |
| Twin Wall Polycarbonate | Superior insulation, lightweight, impact resistant | Less clear than glass |
| Single Layer Polycarbonate | Budget-friendly, adequate for sheltered locations | Lower insulation, less durable |
Note: Delivery to mainland UK is typically included in quoted prices, though installation costs vary by supplier. Always confirm full details including any additional cost for base preparation or wall fixing requirements.
Frequently Asked Questions
Do I need planning permission to attach a lean to greenhouse to my house?
Most lean to greenhouses under 2.5m in height attached to dwelling houses fall under permitted development rights and don’t require planning permission. However, listed buildings, conservation areas, and properties with previous permissions may have restrictions. Always verify with your local authority before purchasing.
Which house wall direction works best for a lean to greenhouse?
South-facing walls receive maximum sunlight throughout the year, making them ideal. Southwest-facing walls offer excellent afternoon sun and slightly cooler morning temperatures, which can benefit heat-sensitive plants in summer. East-facing walls work for shade-tolerant plants, while north-facing walls receive insufficient light for most growing purposes.
How do you secure a lean to greenhouse to different house wall materials?
Brick and stone walls accept masonry fixings that provide extremely secure anchorage. Rendered walls require longer fixings that penetrate through to the underlying structure. Timber-framed houses need fixings that locate structural studs. Your installer will assess your specific wall type and recommend appropriate fixings—typically stainless steel to prevent rust and staining.
What’s the minimum space needed between my greenhouse and property boundaries?
Most permitted development rules allow construction up to boundary lines for outbuildings, but lean to structures attached to the house may have different requirements. Typically, maintaining a minimum 1-metre gap from boundaries avoids complications, but this varies by local authority and site-specific factors.
Can I grow the same plants as in a freestanding greenhouse?
Absolutely. Your lean to provides the same growing environment for vegetables, flowers, and seedlings. The slightly reduced light on the front wall compared to an all-glass freestanding greenhouse is offset by superior temperature stability and protection. Many gardeners find they achieve better results due to the more consistent conditions.
How much warmer is a house-attached lean to compared to a freestanding greenhouse?
The thermal mass of your house wall typically keeps night-time temperatures 3-5°C warmer than an equivalent freestanding greenhouse. On sunny winter days, this difference can be more pronounced. This natural heat advantage extends your growing season and reduces or eliminates supplemental heating requirements.
What’s the best foundation for a house lean to greenhouse?
A brick base offers the most stable and attractive foundation, though it requires professional masonry work. A galvanised steel base provides excellent durability with easier installation. Concrete strip foundations work well for larger models. Paving slabs can suffice for small lean tos in sheltered locations.
How do I ensure adequate ventilation?
Every lean to greenhouse should include at least one roof vent for hot air escape. Larger models benefit from louvre vents in the front wall or door. Automatic vent openers respond to temperature changes without requiring your attention—essential for days when you’re away from home.
Start Your Home Growing Project Today
Your ideal growing space is already waiting—it’s the sunny wall of your house that currently serves no productive purpose. Transform it into a year-round garden that provides fresh vegetables, beautiful plants, and the satisfaction of growing your own.
🔹 Measure Your Available Wall Space and Request Your Free Consultation 🔹
Our team provides site assessment services across the UK to ensure your lean to greenhouse is perfectly positioned and sized for your property. We’ll advise on wall orientation, foundation requirements, and the best model to match your growing ambitions and budget.
💡 Professional assembly available. Secure installation guaranteed. Growing success awaits.
🔒 10-Year Frame Warranty | Mainland UK Delivery Included | 30-Day Satisfaction Guarantee
Conclusion
The Lean To Greenhouse Structure is an excellent solution for year-round gardening applications and represents outstanding value for practical home additions. This high-quality lean to greenhouse system provides exceptional growing capabilities and makes efficient use of existing structural walls to create productive growing areas with minimal footprint requirements. The lean to greenhouse features robust aluminium frame construction options, premium wooden greenhouse alternatives, and energy-efficient polycarbonate glazing systems, ensuring this outstanding growing solution meets the requirements of every gardener and garden specification. With excellent compact design and low maintenance construction, this lean to greenhouse delivers all essential greenhouse functionality in an efficient package.
The Lean To Greenhouse Structure is ideal for seedling cultivation, vegetable growing applications, and creating green retreat spaces with convenient door access. This excellent lean to greenhouse provides stable temperature control, easy access design, and efficient space utilisation for optimal growing conditions. The lean to greenhouse system ensures gardeners with limited room can maximise their growing potential without compromising on functionality. This outstanding lean to greenhouse project transforms standard house walls into thriving, year-round plant growing environments, making it an excellent choice for gardeners seeking to establish productive growing facilities with minimal space requirements.
