
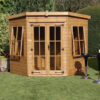
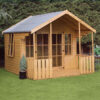

12′ x 10′ Traditional Wychwood Wooden Summer House
Overview
The 12′ x 10′ Traditional Wychwood wooden summer house combines chalet style charm with practical functionality. Whether you want a garden retreat or a home office space, this timber building delivers both good looks and durability, and is expertly built to withstand the UK climate while keeping its appearance for years to come.
Key Features
- 12mm tongue and groove shiplap cladding for weather protection
- Robust 38mm x 50mm timber frame for structural integrity
- 12mm tongue and groove floor and apex roof
- Weatherproof felt covering on the roof
- Fully glazed Georgian style double doors with key operated lock
- 4 additional opening windows, 2 to the front and 1 on each side
- Smooth planed finish with antique style black fittings
Roof Types
This summer house has a traditional apex roof built from 12mm tongue and groove timber and covered with weatherproof felt. The apex design gives excellent water runoff and maximises internal headroom, creating a spacious, comfortable interior.
Dimensions
- Width: 3.66m
- Depth: 3.05m
- Height: approximately 3.05m
Construction
Premium timber construction runs throughout this summer house. The 12mm tongue and groove shiplap cladding locks together for superior weather protection, and the substantial 38mm x 50mm frame provides the structural support needed for long term durability. Both the floor and apex roof use matching 12mm tongue and groove timber, with the roof benefiting from additional felt covering.
Treatment & Guarantee
This summer house is supplied dip treated with a 1 year parts guarantee, and should be retreated within six weeks of assembly and annually thereafter. Upgrading to pressure treated wood extends the anti-rot guarantee to 15 years and includes a free upgrade to superior 15mm cladding, though waterproofing is still required within a month of assembly and annually after.
Doors & Windows
Access is through fully glazed Georgian style double doors, fitted with black antique style handles, hinges and a key operated lock. Four additional opening windows, two to the front and one on each side, flood the interior with natural light and ensure good ventilation even on warm days.
Assembly Information
Full instructions are included for straightforward assembly, and professional fitting may be available on request.
Delivery Information
Free delivery is available to most UK addresses. Check your postcode at checkout for exact delivery costs and timescales.
Optional Upgrades
Upgrading to pressure treated timber extends the anti-rot guarantee to 15 years and includes a free upgrade to 15mm cladding at no extra cost.
Frequently Asked Questions
Is this summer house suitable for a home office?
Yes, the spacious 12′ x 10′ interior, abundant natural light and robust construction make it a strong choice for a garden office space.
How do I maintain the timber?
Treat within six weeks of assembly and annually thereafter. Pressure treated timber extends protection to 15 years but still needs annual waterproofing.
Can I upgrade the specification?
Yes, upgrading to pressure treated wood brings a 15 year anti-rot guarantee and a free upgrade to 15mm cladding.



Reviews
There are no reviews yet.