

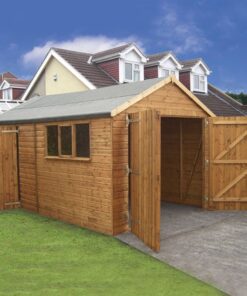
14′ x 12′ Traditional Deluxe Shiplap Wooden Garage / Workshop Shed (4.28m x 3.66m)
Overview
This premium 14′ x 12′ wooden garage and workshop shed combines exceptional durability with practical design. Whether you need garden storage, a home working base, or a sheltered space for a car, this versatile building delivers the performance and finish your garden deserves.
Key Features
- 12mm tongue and groove shiplap cladding for a superior finish
- Hefty 50mm squared frame for structural strength
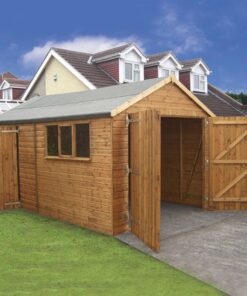
- Large 6’2″ x 7ft double doors for vehicle access
- Personal access door for convenient entry
- 3 windows including 1 opening window for ventilation
- Customisable door and window positions
- Ledged and braced doors with zinc fittings and rim locks
Roof Types
The apex roof design maximises interior headroom and water drainage. Constructed from 12mm tongue and groove materials and supported by sturdy trusses, it is topped with heavy-duty weatherproof felt covering to protect your stored items.
Dimensions
- Width: 4.28m (14′)
- Depth: 3.66m (12′)
- Height: 2.69m (8’10”) to apex
Construction
Premium construction ensures longevity and reliability. The smooth-planed shiplap cladding provides an attractive finish, and the combination of 12mm tongue and groove cladding with the robust 50mm squared frame creates a building designed to withstand years of use. This shed is supplied without a floor and should be assembled on a level concrete or paved base.
Treatment & Guarantee
Standard specification includes dip-treated timber with a 1-year parts guarantee, needing re-treatment within six weeks of assembly and annually thereafter. Upgrading to pressure-treated timber brings a 15-year anti-rot guarantee with no re-treatment required, and includes a free upgrade to 15mm shiplap cladding at no extra cost, though waterproofing is still required within a month of assembly and annually thereafter.
Doors & Windows
The large 6’2″ x 7ft double doors provide excellent access for vehicles and machinery, while a separate personal access door allows convenient entry without opening the main garage doors. All doors feature ledged and braced construction with zinc fittings and rim locks. Three windows flood the interior with natural light, one of which opens for ventilation, and all doors and windows can be repositioned to suit your layout.
Assembly Information
This building requires assembly on a level concrete or paved base, as flooring is not supplied. Specification measurements are nominal and may vary by plus or minus 1mm on cladding and floorboards, or 5mm on framing.
Delivery Information
Free delivery is available to most UK addresses. Our UK-based customer service team can guide you through delivery options for your postcode.
Optional Upgrades
- Pressure-treated timber upgrade with 15-year guarantee and 15mm cladding included
- Extra-wide or stable-style doors
- Additional door installation
- Convert fixed windows to opening windows, or choose no windows
For a larger footprint in the same range, the 16′ x 12′ Traditional Deluxe Shiplap Wooden Garage / Workshop Shed uses identical construction.
Frequently Asked Questions
Do I need a floor?
No, this shed is supplied without a floor and should be assembled on a level concrete or paved base.
What maintenance does dip-treated wood require?
Re-treatment within six weeks of assembly and annually thereafter to maintain protection and appearance.
Can I position doors and windows differently?
Yes, you have complete flexibility in positioning all doors and windows.



Reviews
There are no reviews yet.