
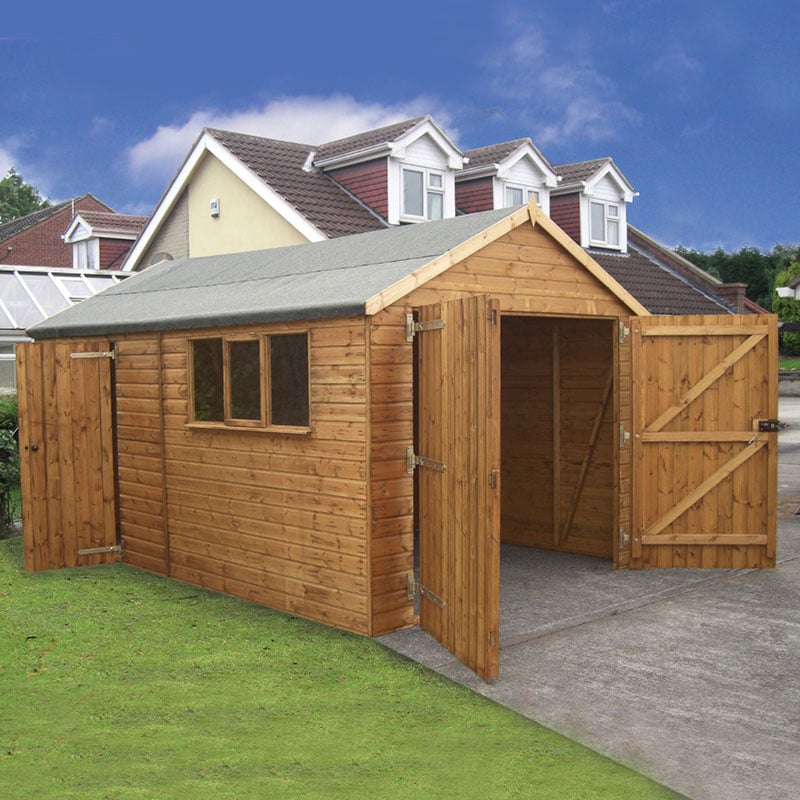
20′ x 12′ Traditional Deluxe Shiplap Wooden Garage / Workshop Shed (6.10m x 3.66m)
Overview
This large shiplap garage and workshop shed is built for anyone who needs premium garden storage, a dedicated workspace, or covered parking for a vehicle. Robust construction and a smart finish make it equally suited to practical everyday use and as an attractive addition to the garden.
Key Features
- 12mm tongue and groove shiplap cladding with a smooth-planed finish
- Sturdy 50mm squared frame for exceptional durability
- Apex roof design with 3 supporting trusses
- Double doors, 6’2″ x 7ft, for vehicle or machinery access
- Personal access door to the rear
- Bank of 3 windows including 1 opening window for ventilation
- Lockable doors with zinc fittings and rim locks
Roof Types
A traditional apex roof is built from 12mm tongue and groove timber and supported by 3 robust trusses, finished with heavy-duty weatherproof felt to protect vehicles and stored items in any weather.
Dimensions
- Width: 6.10m
- Depth: 3.66m
- Double door opening: 6’2″ x 7ft
Construction
The 12mm tongue and groove shiplap cladding sits on a hefty 50mm squared frame for a robust, long-lasting structure, finished with a smooth-planed surface for an attractive appearance. The apex roof adds 3 trusses for extra strength. Please note this building is supplied without a floor and should be assembled on a level concrete or paved base.
Treatment & Guarantee
The standard shed is supplied dip-treated with a 1-year parts guarantee, requiring treatment within six weeks of assembly and annually thereafter. Upgrading to pressure-treated timber brings a 15-year anti-rot guarantee with no annual re-treatment, plus a free upgrade to 15mm cladding, though waterproofing is still needed within a month of assembly and annually after.
Doors & Windows
The 6’2″ x 7ft double doors at the front give generous access for vehicles or large machinery, each ledged, braced and fitted with zinc fittings and a rim lock. A personal access door at the rear allows quick entry without opening the main doors, and three windows, one of which opens, bring in plenty of natural light.
Assembly Information
This is a bespoke, made-to-order building, and our UK-based customer service team can guide you through assembly options and arrange professional installation if required.
Delivery Information
Free delivery is available to most UK addresses. As this is a custom build, please allow time for manufacturing.
Optional Upgrades
- Pressure-treated timber with 15-year guarantee and free 15mm cladding upgrade
- Extra-wide or stable-style doors
- Additional doors or alternative positions
- Opening windows or window removal
Frequently Asked Questions
Does this shed come with a floor?
No, it is supplied without a floor and should be assembled on a level concrete or paved base.
What treatment does it require?
Standard dip-treated timber needs treatment within six weeks and annually thereafter; pressure-treated timber needs annual waterproofing but not full re-treatment.
Can I change the door positions?
Yes, flexible positioning is available for both doors and windows.


Reviews
There are no reviews yet.