


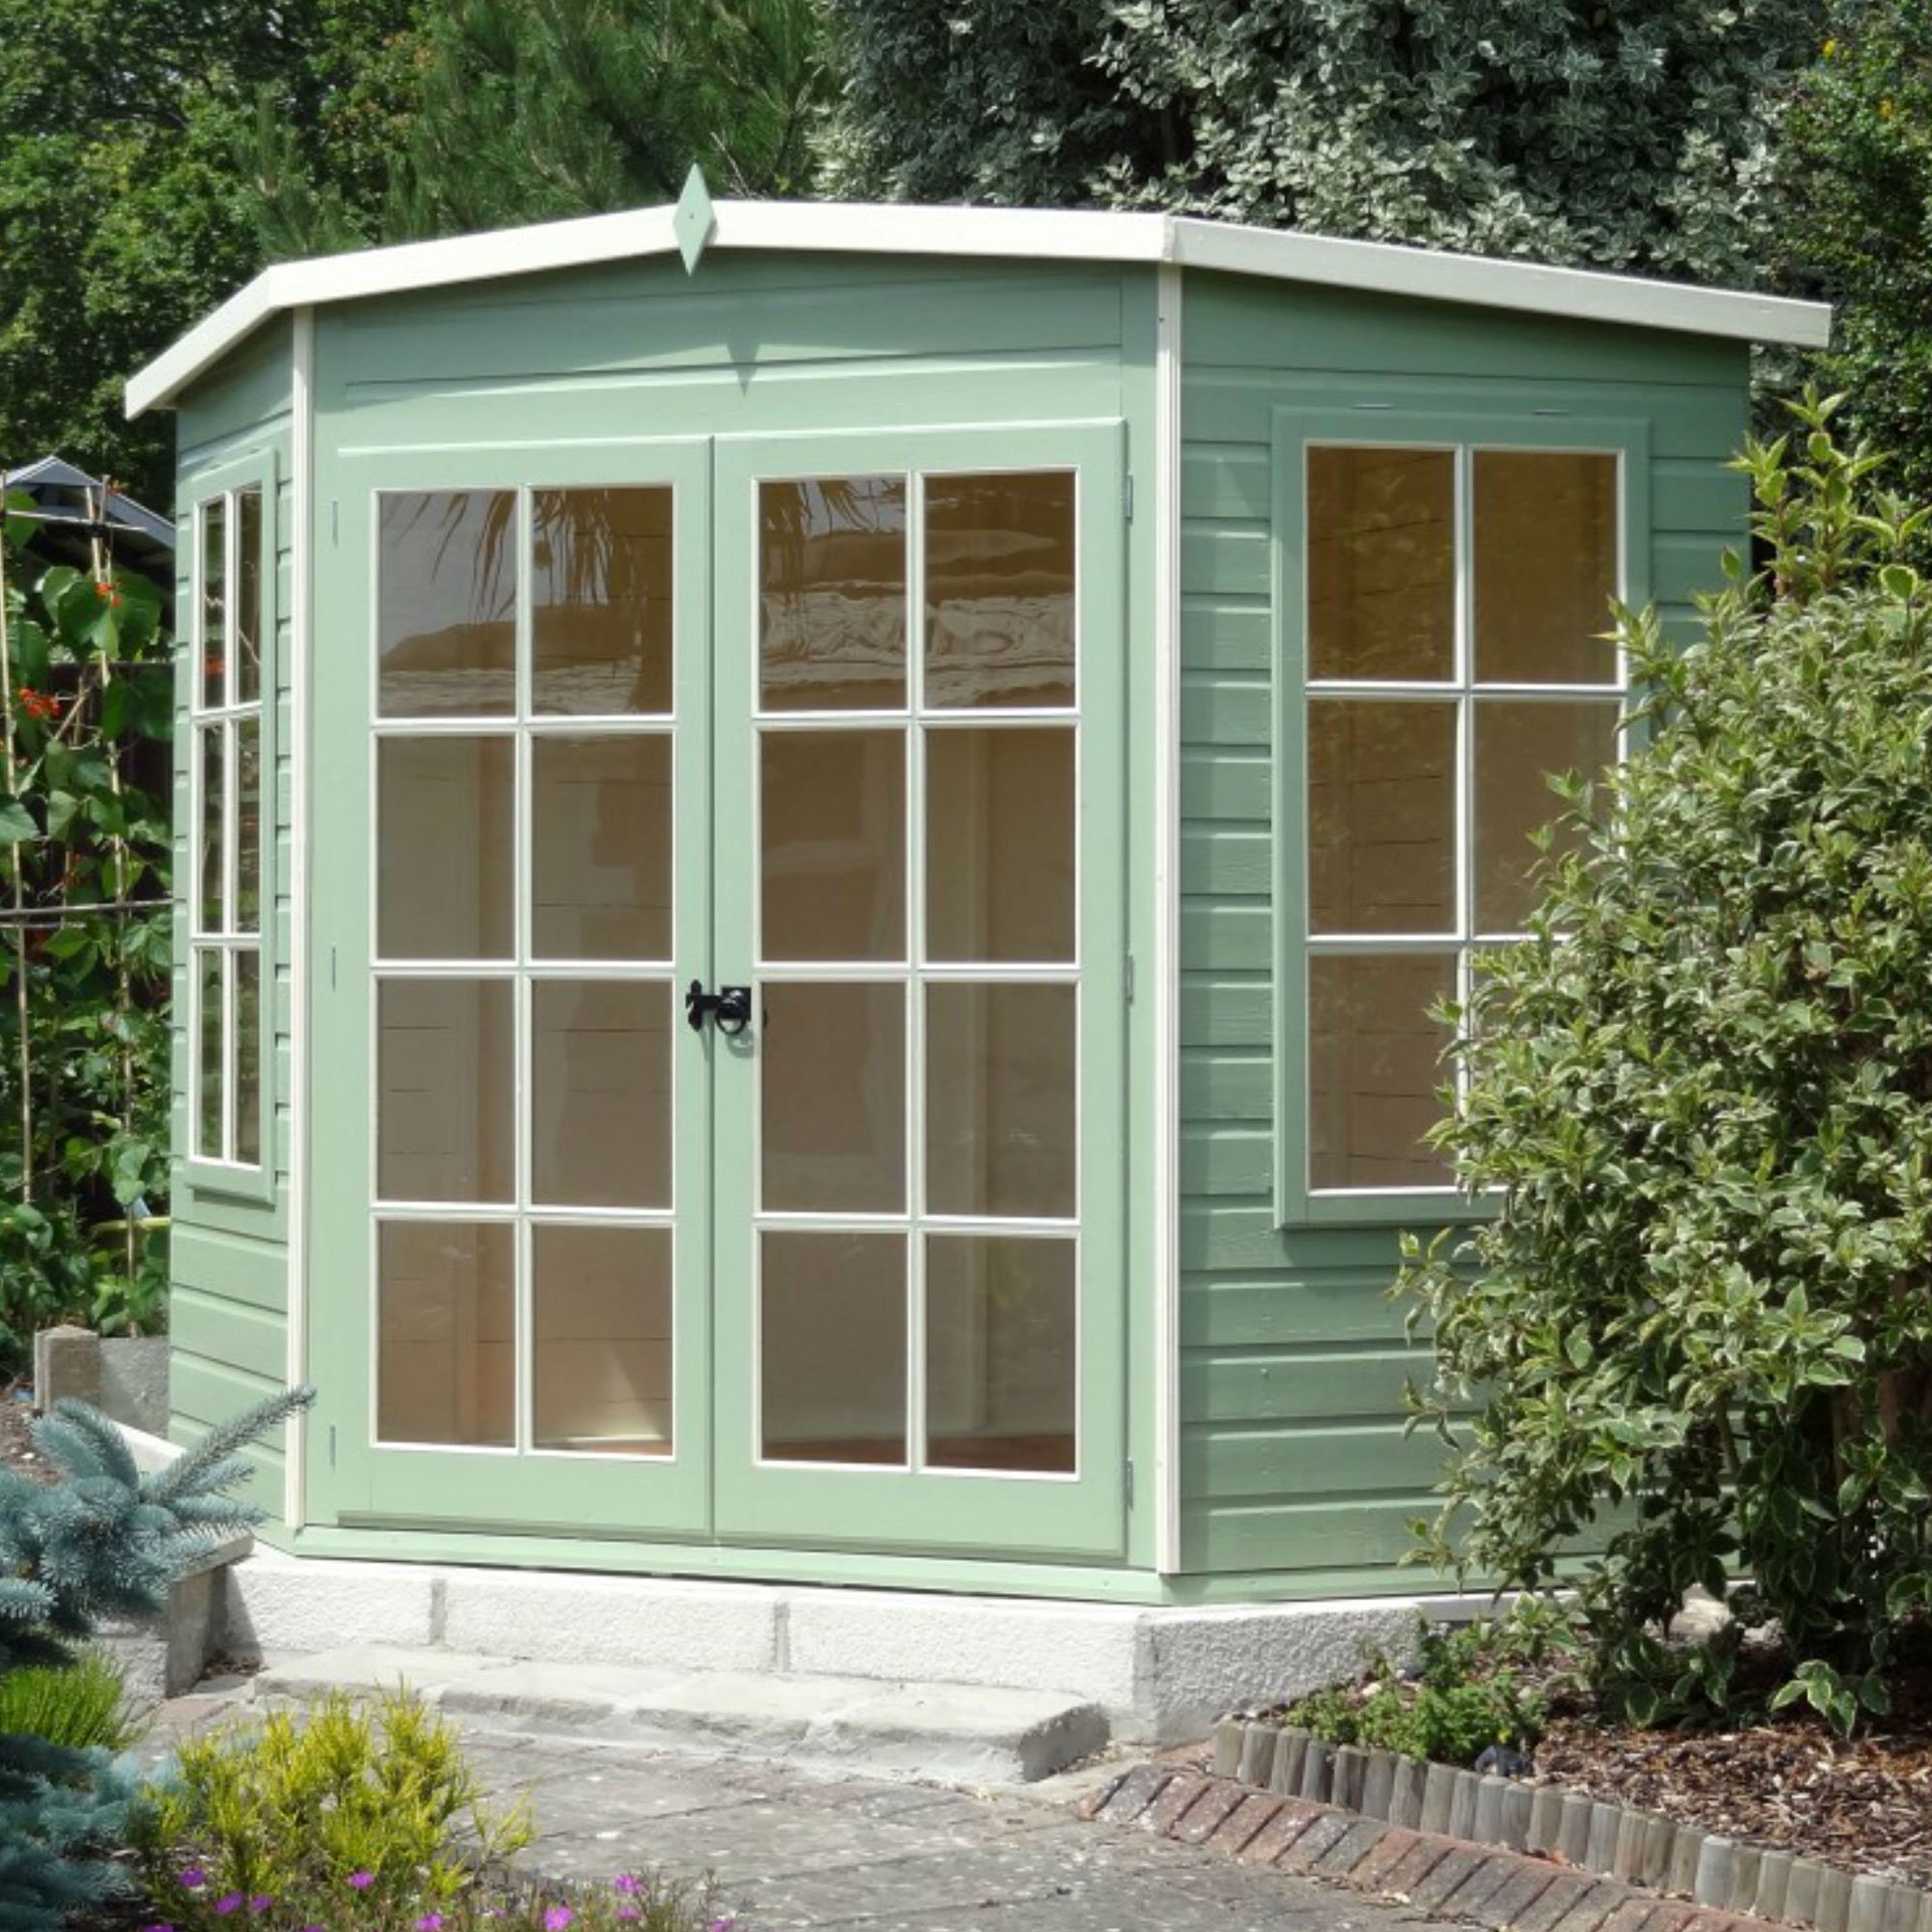
7’5×7’5 Shire Hampton Traditional Corner Wooden Summer House
Overview
The 7’5×7’5 Shire Hampton Traditional Corner Wooden Summer House is a quality wooden summer house built to make the most of an awkward corner plot. Its angled corner footprint tucks neatly against two boundaries at once, freeing up open lawn elsewhere in the garden while still delivering a full-size garden room for entertaining, relaxing or working from home. The Hampton shares its overall build quality and timber specification with the rest of the Shire summer house range, so you get the same reliable construction in a shape that suits plots where a straight rectangular cabin simply will not fit.
Key Features
- 7’5 x 7’5 corner footprint
- Quality timber construction
- Corner design, fits neatly into a garden corner
- Apex roof
- Single door entry
- Dip-treated, re-treat within 6 weeks of assembly
- Free delivery to most UK addresses
Roof Types
The Hampton is fitted with an apex roof, with a central ridge that sheds rainwater efficiently and gives good headroom throughout the corner-shaped interior.
Dimensions
- Footprint: 7’5 x 7’5 (corner design)
- Roof style: apex
- Please allow plus or minus 1mm on cladding and plus or minus 5mm on framing (nominal measurements before machining)
Construction
Built on a heavy-duty frame with quality cladding, this summer house is designed for year-round use. Floor and roof are constructed from quality timber to complement the walls, and the corner layout is engineered so both angled walls carry the roof load evenly, keeping the structure stable in its corner position. Because the two side walls meet at an angle rather than a straight run, the Hampton makes efficient use of the square footage inside, so you do not lose usable floor space to the corner shape the way you might expect.
Treatment & Guarantee
Supplied dip-treated. Re-treat within 6 weeks of assembly and annually thereafter with a quality exterior wood preservative to maintain the finish and protect the timber.
Doors & Windows / Security
Entry is via a single door. Windows allow natural light to fill the interior and can be opened for ventilation. All glazing uses toughened safety glass.
Assembly Information
This summer house arrives flat packed with full assembly instructions. At least two people are recommended for the build. All fixings and hardware are included.
Delivery Information
Free delivery to most UK addresses. Some remote postcodes may incur a surcharge, check at checkout.
Optional Upgrades
- Upgrade to pressure treated for a 15-year anti-rot guarantee
- Professional installation service available
- Shed base options (wooden or plastic kit)
Frequently Asked Questions
Why choose a corner summer house?
A corner design like the Hampton makes use of an awkward corner plot, leaving more open lawn elsewhere in the garden compared with a rectangular cabin of the same floor area.
Does it need treating?
Yes, treat within 6 weeks of assembly and annually thereafter.
Is delivery free?
Yes, to most UK addresses. Remote postcodes may incur a surcharge.
Will the angled walls waste floor space?
No, the corner design is planned so the angled walls make efficient use of the footprint, giving usable floor space comparable to a similarly sized rectangular cabin.


Reviews
There are no reviews yet.