


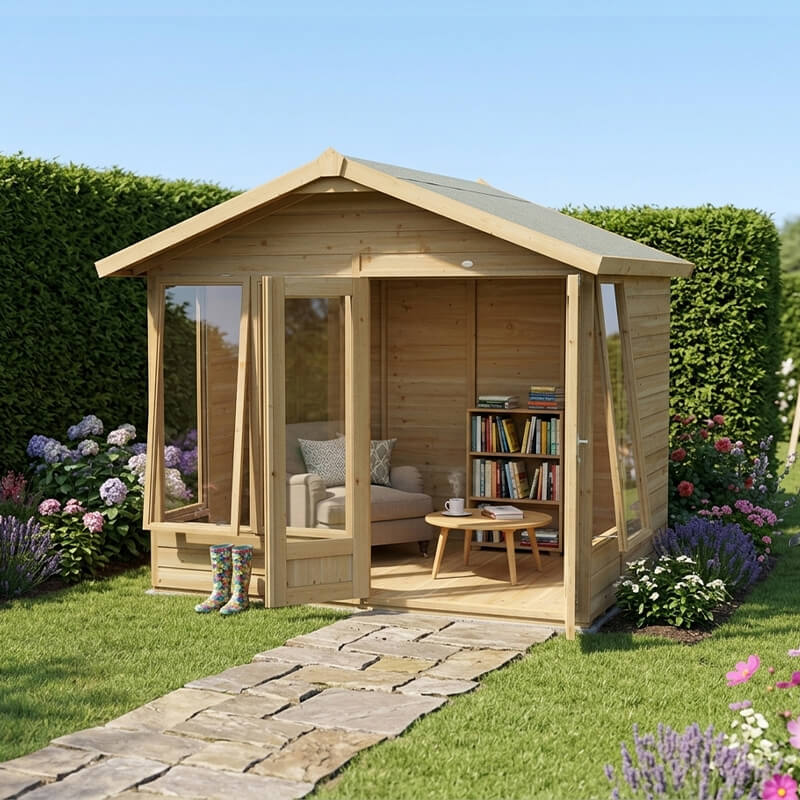
8′ x 6′ Forest Timberdale 25yr Guarantee Double Door Apex Summer House (2.69m x 2.14m)
Overview
This 8′ x 6′ Timberdale summer house gives a bright, welcoming garden retreat rather than a plain storage box, with a generous run of windows and double doors that open the space up on warmer days. It sits comfortably as a reading nook, home office or simple escape from the house.
Pressure treated timber throughout means the building is backed by Forest’s 25 year guarantee against rot, so the structure is built to last well beyond a typical garden shed. For a smaller version of the same style, see the 6×4 Timberdale Summer House.
Key Features
- 8′ x 6′ (2.69m x 2.14m) floor area, suited to a garden retreat or home office
- Pressure treated timber throughout for long-term durability
- Double doors with glazing for a bright, open feel
- Apex roof for good headroom across the full width
- Backed by Forest’s 25 year anti-rot guarantee
Roof Types
An apex roof rises to a central ridge, giving consistent headroom throughout the building rather than tapering towards one side. This suits a summer house where standing room matters as much as floor space. The larger 10×8 Timberdale Summer House uses the same roof style at a bigger scale.
Dimensions
- Overall width: 8′ (2.69m)
- Overall depth: 6′ (2.14m)
- Roof style: apex (double slope)
- Wall cladding: pressure treated timber with glazed double doors
Construction
The building is constructed from pressure treated timber boards on a solid frame, with a glazed double door and window run built into the front elevation to bring in natural light. The apex roof frame spans the full width for consistent headroom.
Treatment & Guarantee
Every timber component is pressure treated at the factory, forcing preservative into the wood rather than leaving a surface coat. This is the basis for Forest’s 25 year guarantee against rot, so the structure needs no immediate retreatment once built.
Doors & Windows
Glazed double doors form the main entrance, flanked by additional windows along the front, giving the summer house a bright, open feel compared with a standard storage shed.
Assembly Information
The summer house arrives flat packed with pre-cut, pressure treated panels and glazed door and window units. Allow a weekend for two people to complete assembly using basic tools and the included instructions.
Delivery Information
Delivery is made by pallet carrier to the nearest accessible point at your property. Glazed sections are packed separately for protection, so take care when moving the pack into the garden.
Optional Upgrades
Additional shelving, guttering and a choice of roofing felt colour can be arranged for this model. Contact our sales team before ordering to check current availability.
Frequently Asked Questions
Can this be used as a home office?
Yes, many customers use this size summer house as a garden office, reading room or hobby space thanks to the glazed front and good headroom.
Is the glass toughened?
The door and window units use standard glazing suited to garden buildings; speak to our team if toughened glass is a requirement.
Does it need a base?
A firm, level, flat base such as paving slabs or a concrete pad is recommended before assembly.


Reviews
There are no reviews yet.