

18%

9%

7%

26%

Garden Rooms Scotland: Complete Buyer’s Guide & Best Options
Key Takeaways
- This guide covers fully-insulated, all-year garden rooms in Scotland (not basic sheds or summerhouses), with real prices ranging from around £12,000 to £40,000+ in 2024 depending on size, specification and finish.
- The most important factors to check when comparing suppliers are: clear online prices including VAT, full specifications for walls, roof, floor and insulation, what’s included in the service (base, electrics, decoration), and the length and terms of the guarantee.
- Scottish weather demands superior build quality—look for SIPs construction, rigid insulation like Kingspan, ThermoWood or cedar cladding, and EPDM rubber roofs that handle rain, wind and cold winters.
- Buyers across Glasgow, Edinburgh, Aberdeen, Inverness, Dundee and Central Scotland can choose between budget options from around £12k and premium bespoke garden rooms above £35k based on intended use (office, gym, studio, annexe) and desired finish.
- This article shows how to shortlist the best garden room builders for 2024, compare real example models and prices, and avoid common hidden costs around electrics, foundations and planning permission.
Introduction to Garden Rooms
Garden rooms have become an increasingly popular solution for homeowners in Scotland seeking extra space without the upheaval of a traditional extension. Whether you dream of a peaceful garden office, a home gym, or a stylish retreat for relaxation, a garden room offers a versatile way to enhance your property and lifestyle. With a wide range of bespoke garden rooms available, you can create a space that’s tailored to your needs—be it a creative studio, a playroom for the family, or a tranquil spot to unwind and enjoy your garden year round. These modern rooms are designed to make the most of your outdoor space, blending seamlessly with your home and providing a valuable, functional addition that adapts as your needs change. In Scotland’s ever-changing weather, a well-built garden room ensures you can enjoy your garden and extra space in comfort, whatever the season.
What “Garden Rooms Scotland” Really Means in 2024
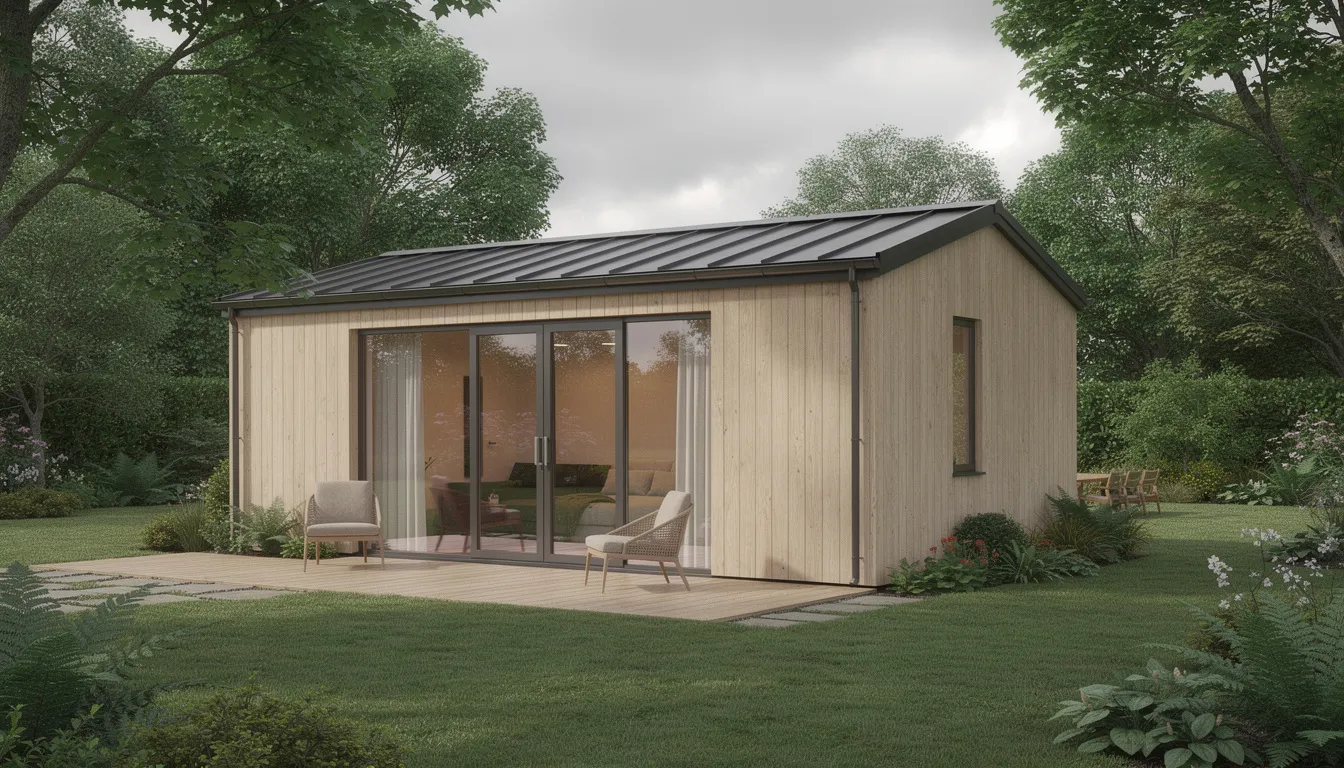
When people search for garden rooms in Scotland, they’re typically looking for fully insulated, high-spec outdoor buildings designed for year round use—not lightweight sheds or basic summerhouses. These modern structures serve as home offices, gyms, creative studios, bars or guest spaces, providing extra space without the disruption of a traditional house extension. Garden rooms are also ideal spaces to relax, unwind, and enjoy leisure activities, creating a peaceful retreat within your home environment.
In Scotland specifically, these buildings are engineered to cope with heavy rain, strong winds and colder temperatures. Scottish garden rooms use robust insulation and durable cladding rather than thin timber panels that might suit milder climates elsewhere in the UK. A variety of styles are available, from modern to traditional, to suit different tastes and lifestyles.
Common uses across Scotland include:
- Glasgow home offices to cut commuting costs and time
- Edinburgh garden studios for artists, designers and photographers
- Fife garden bars for entertaining friends and family
- Aberdeen home gyms with reinforced floors
- Small annexes in Perthshire for visiting relatives
Bespoke garden rooms can transform ordinary gardens into extraordinary extensions of living space.
Key differences from cheaper alternatives:
- Year round insulation (typically 70mm+ in walls)
- Weatherproof cladding suitable for Scottish conditions
- Double-glazed windows and doors as standard
- Professional electrical installation for heating and lighting
Bespoke garden rooms are built using high-quality materials to meet unique customer requirements.
Basic flat-pack cabins advertised at tempting prices often lack the insulation and durability needed for locations like the Highlands or the Central Belt during winter months. If you plan to use your garden room throughout the year, the construction quality matters more than the initial cost.
How We Compare Garden Rooms in Scotland
This guide is based on desk research of Scottish garden room websites during 2024, focusing on information easily available to any customer online. No company has paid to be included—the emphasis is on transparency and clarity for buyers searching for quality garden rooms Scotland.
Main comparison factors used throughout this guide:
- Published prices for standard sizes (such as 3m x 4m, 4m x 3m, or approximately 15m²)
- Detailed specifications covering walls, roof, floor build-up, insulation type and thickness
- Service inclusions like delivery, installation, foundations, electrics and internal finishes
- Guarantees and aftercare—what’s covered, for how long, and any limitations
Some Scottish garden room companies specialise in timber frame wall systems or offer bespoke designs tailored to client needs, which is also considered in the comparison.
A typical comparison size in this article is around 12–16m² (such as 4m x 3m or 13m² models), as this represents one of the most popular footprints for Scottish home offices and studios. This size provides enough room for a proper workspace while remaining manageable for most garden layouts.
Why Transparent Prices Matter for Garden Rooms in Scotland
Many Scottish buyers start their research online and need to know whether a garden room project will cost £12,000, £20,000 or £40,000 before booking a survey. Clear guide prices including VAT allow quick budgeting for homeowners in cities and rural areas alike, reducing wasted time on calls and site visits where the project ultimately proves unaffordable. However, nearly half of garden room companies do not publish prices online, making it harder for customers to make informed decisions.
Price bands typically seen online in 2024:
| Category | Price Range (inc VAT) | Typical Size | What to Expect |
|---|---|---|---|
| Budget | £11,900–£15,000 | 12–15m² | Basic but insulated models, may exclude base/electrics |
| Mid-range | £17,000–£25,000 | 4m x 3m | Good finishes, often includes more features |
| Premium | £30,000–£40,000+ | 12–20m² | SIPs construction, luxury interiors, bespoke design |
What to check on supplier websites:
- Whether prices include or exclude VAT (a 20% difference)
- Price examples for specific sizes (e.g. “4m x 3m room from £21,994 inc VAT”)
- What is and isn’t included—base, electrics, decoration, planning help
- Any additional delivery charges for remote locations
The difference between a £12,000 quote and a £25,000 quote often comes down to what’s included rather than the structure itself. A low headline price that excludes a concrete base, electrical installation and interior decoration can quickly climb to match more complete packages.
Specifications to Look For in Scottish Garden Rooms
Scotland’s damp, windy climate makes build quality and materials more important than appearance alone. A garden room that looks impressive in brochure photos may prove cold and condensation-prone if the construction doesn’t suit Scottish conditions.
Essential structural and thermal details to check:
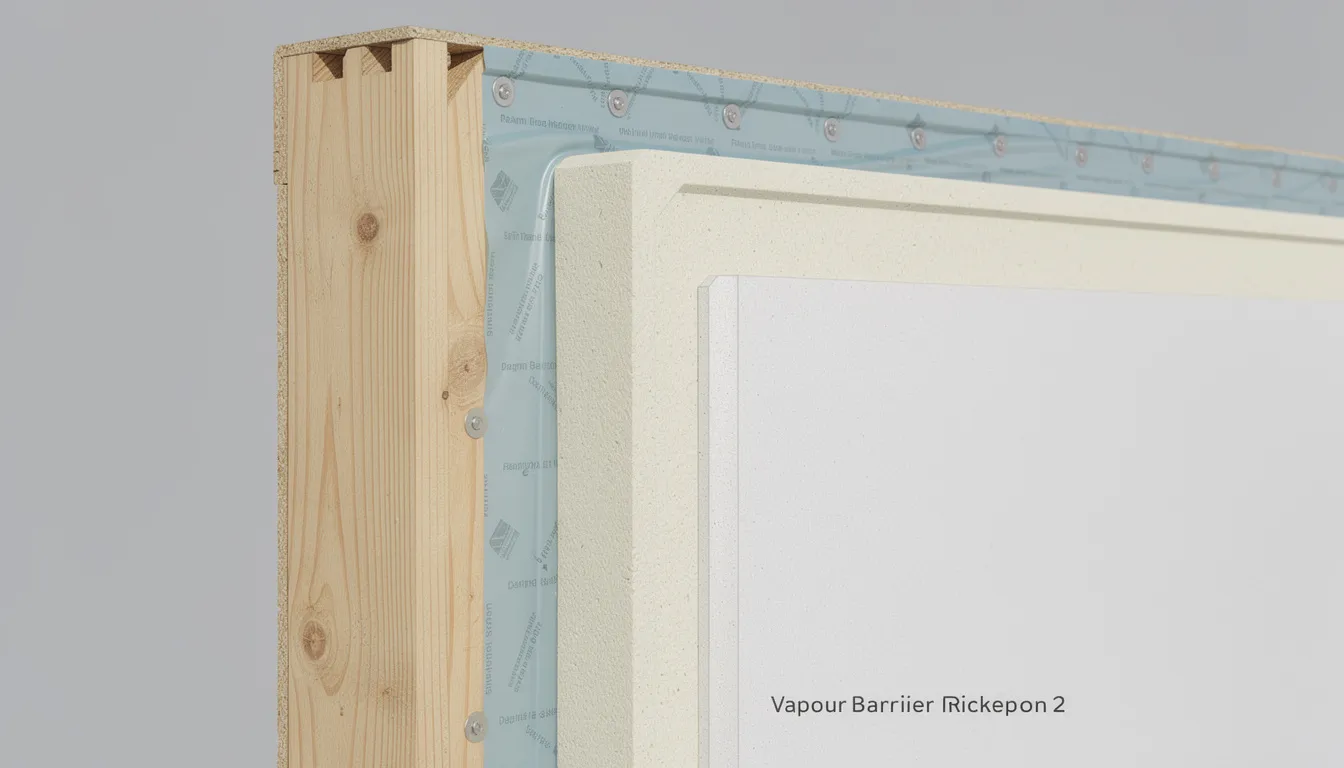
- Wall construction: Look for timber frames with rigid insulation, SIPs panels, or composite systems. Insulation thickness should be at least 70mm of PIR or equivalent wool, with vapour control layers mentioned.
- Roof: EPDM rubber systems (Firestone or similar) with 15–20 year guarantees, proper falls for drainage, and insulation of 100–150mm in premium builds.
- Floor: Insulated base using rigid boards or systems like Styrofloor, with clear mention of damp-proof layers suitable for Scottish ground conditions.
- Windows and doors: Double-glazed, A-rated uPVC, timber or aluminium systems. Common configurations include French doors, sliders and fixed panes for maximum light.
Popular cladding options for Scottish weather:
- ThermoWood cladding: Scandinavian softwood heat-treated for stability and rot resistance—low maintenance and weathers to a silver-grey
- Western red cedar: Attractive natural appearance but may require regular oiling to maintain colour
- Composite cladding boards: Virtually maintenance-free, consistent colour, handles Scottish rain well
Why insulation detail matters:
Offices in Aberdeen, Inverness or rural Perthshire need robust insulation for winter use—a space that’s comfortable in June may be unusable by November without proper thermal performance. Similarly, if you’re creating accommodation for elderly relatives or guest rooms, comfort levels matter more than for a casual summer hangout.
Garden Room Design and Planning
Designing your garden room is an exciting stage that sets the foundation for a successful project. Start by considering how you want to use the room—will it be a dedicated garden office, a fitness studio, or a flexible family space? Your intended use will guide decisions on size, layout, and must-have features. Next, think about the best location in your garden, taking into account sunlight, privacy, and how the room will connect to your house and outdoor areas. Drainage and accessibility are also important, especially in Scotland’s varied landscapes.
Before moving forward, check if your garden room project requires planning permission or needs to meet specific building regulations. Rules can vary depending on your local council and the size or use of the room, so it’s wise to get professional advice early on. Many garden room builders offer a site visit as part of their service, helping you assess your garden, discuss your ideas, and create a design that fits your vision and complies with all necessary requirements. This collaborative approach ensures your new room is both practical and perfectly suited to your property.
Garden Room Construction and Installation
The construction and installation phase is where your garden room vision becomes reality. Leading garden room builders in Scotland use a range of premium materials—such as high-quality timber, steel, and glass—to create robust structures that stand up to the Scottish climate. Rigid insulation is a key feature, ensuring your room stays warm and comfortable for year round use, no matter how cold it gets outside.
A solid concrete base is typically laid first, providing a stable foundation for the entire structure. From there, the walls, ceiling, and roof are constructed with attention to detail and durability. Premium doors and windows are installed to maximise natural light and provide easy access to your garden, while decking can be added to create a seamless transition between indoors and outdoors. The installation process is managed by experienced teams who handle everything from the initial groundwork to the final touches, ensuring your new room is built to the highest standards of quality and ready for you to enjoy.
Service & Inclusions: What Scottish Garden Room Companies Actually Provide
Many garden rooms Scotland quotes look similar at first glance, but the real differences emerge in what’s included in the package versus charged as extras. Understanding these variations helps you compare like-for-like and avoid budget surprises.
Key service elements to check when comparing suppliers:
| Service Element | What to Ask | Common Variations |
|---|---|---|
| Foundations | Groundscrews, concrete pads, or full concrete base included? | Some include groundscrews as standard; slopes or soft ground may incur surcharges |
| Delivery & installation | Coverage across Scotland confirmed? | Remote locations (Highlands, islands) often attract additional travel charges |
| Electrics | Internal wiring, sockets, LED spotlights included? | Connection from house to room often priced separately |
| Internal finishes | Plasterboard, paint, flooring type? | Ranges from bare walls to complete decoration |
| Floor finish | Laminate, engineered oak, or other? | Upgrade options vary significantly in cost |
Real-world examples of service variations:
- Some companies include full electrical installation inside the room but charge extra for the armoured cable trench back to the house consumer unit
- Others provide groundscrews as standard across Central Scotland but add cost if soil tests reveal special requirements in areas like former mining land
- Premium suppliers may handle decoration and snagging resolution before handover, while budget options leave painting to the customer
Always request a detailed breakdown showing exactly what your quote covers. A professional team will provide this without hesitation.
Typical Price Examples for Garden Rooms in Scotland
Exact prices change over time, but these real 2024 examples give a useful sense of budget when researching Scottish garden rooms. All prices shown are approximate and include VAT where stated.
Example 1: Mid-range home office A 4m x 3m fully insulated garden room with overhang and ThermoWood cladding, laminate flooring and EPDM roof in Central Scotland, starting from around £21,000–£23,000 including VAT.
Example 2: Premium SIPs build A 13m² SIPs-based premium garden room from a Perth-area manufacturer, with engineered oak flooring and painted plasterboard, typically from £38,000 including VAT.
Example 3: Budget-conscious garden office A 3m x 4.8m office-style room in Glasgow or Ayrshire with basic plastered interior and choice of larch or composite cladding, often priced just under £20,000 including VAT.
Example 4: Compact starter option A 4.4m x 3.2m room in Edinburgh with SIPs walls and cedar cladding, starting from under £12,500 including VAT but excluding base and electrics—likely to reach £16,000–£18,000 complete.
Example 5: Composite construction A fully composite garden room around 10’ 11” x 13’ 1” in Edinburgh, priced around £17,000 including VAT but with groundworks and electrical hookup sold separately.
Important notes on pricing:
- Final quotations reflect access conditions, ground levels, glazing choices and interior upgrades
- Adding a bathroom or kitchenette significantly increases cost and may require building warrant
- Remote Scottish locations may attract delivery surcharges of £500–£1,500
Always get a written free quote detailing the complete cost before signing any contract.
Best Uses for Garden Rooms in Scotland
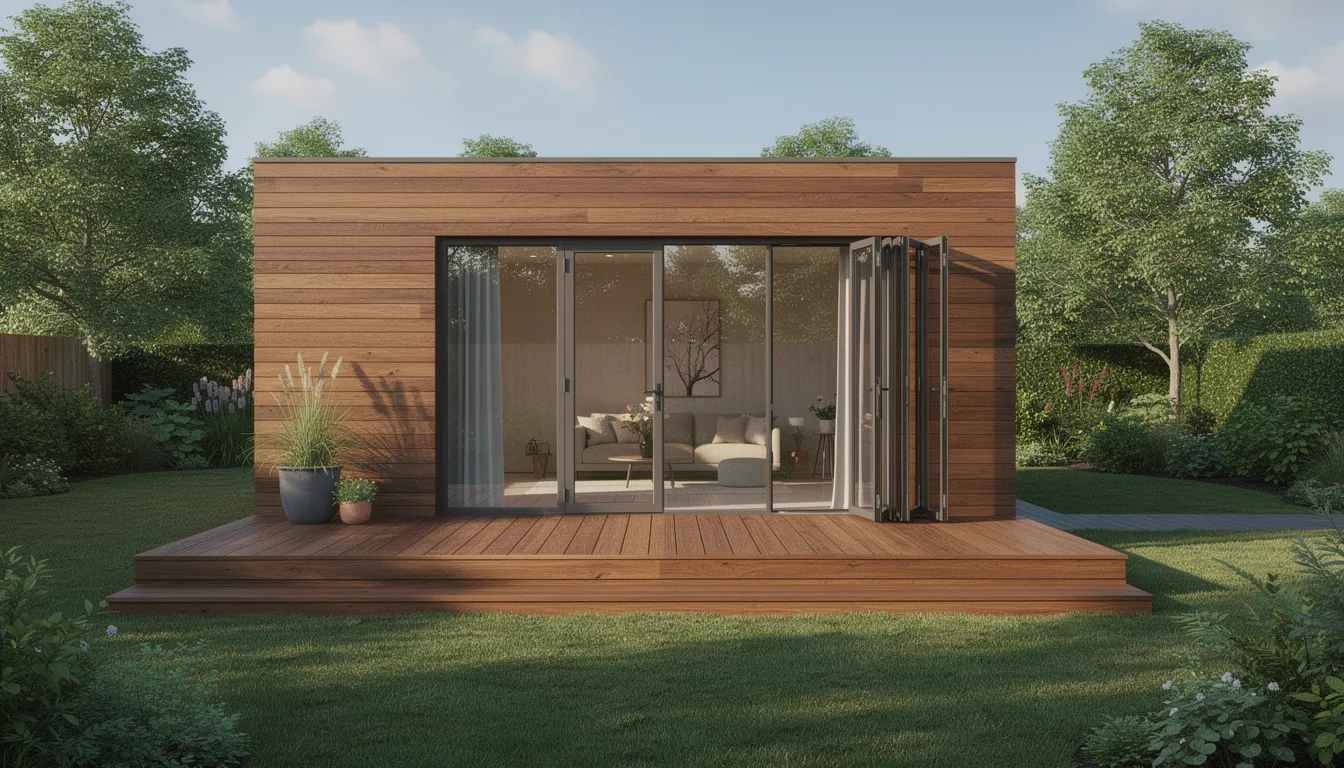
Scottish homeowners across Glasgow, Edinburgh, Dundee, Stirling, Ayrshire and the Highlands use garden rooms to transform their property and unlock extra living space without the hassle of a full house extension. The range of possible uses continues to expand as people explore different options. A well-designed garden room can provide an amazing experience, positively impacting your lifestyle by offering versatile, high-quality space for work, relaxation, or entertaining.
Home office:
- Year round workspace with strong insulation keeps you comfortable from January to December
- Hard-wired internet (Cat 6 cabling) provides reliable connectivity for video calls
- Efficient electric heating maintains comfortable temperatures without high running costs
- Separate from main house helps maintain work-life boundaries
- Garden Offices are designed for remote work, featuring insulation, soundproofing, and integrated electrical sockets.
Home gym:
- Reinforced floor handles treadmills, bikes and weightlifting equipment
- Higher ceiling adds sense of space for exercises requiring overhead movement
- Extra electrical capacity for multiple machines
- Popular in suburbs around Glasgow and Edinburgh where commute time previously went to gym travel
Creative studio:
- Large windows or skylights maximise natural light for artists and photographers
- Acoustic treatment options for musicians keep neighbours happy
- Durable flooring handles paint spills, equipment and foot traffic
- Dedicated space lets you leave projects in progress without disrupting the family
Teen hangout / games room:
- Robust finishes handle heavy use and give teenagers independence
- Sofa bed provides occasional guest accommodation
- Space for gaming consoles, TV and sound system
- Potentially a small WC where regulations permit
- Garden rooms are perfect for hosting a party or social gathering, with features that make entertaining easy.
Guest room / occasional annexe:
- Upgraded insulation and soundproofing for comfortable overnight stays
- Plumbing for shower room adds convenience for visitors
- Note that building regulations and planning permission may apply for sleeping accommodation
- Ideal for visiting friends and family without disrupting your main house
Each use may require specific features—discuss your intended purpose during your first contact with any supplier to ensure the specification suits your lifestyle. Verandas can be included as a design feature to enhance the space for relaxation or social events. High-quality, insulated garden rooms can add approximately 1.5 times their installation cost in market value.
Landscaping and Garden Room Integration
Once your garden room is in place, thoughtful landscaping can transform the surrounding space and create a harmonious connection between your new room and the rest of your garden. Consider adding paths, patios, or planting beds to lead the eye and invite movement between the house, garden, and garden room. Features like outdoor lighting, a veranda, or even a small pond can enhance the atmosphere, making your garden room feel like a natural extension of your property.
By choosing a design and materials that complement your existing home and garden, you can create a seamless flow between indoors and outdoors. Whether you prefer a modern look with clean lines or a more traditional style that blends with mature planting, integrating your garden room into the landscape will help you make the most of your outdoor space and create a welcoming environment for family and friends to enjoy.
Garden Room Maintenance and Upkeep
To keep your garden room looking and performing its best, regular maintenance is essential. This includes simple tasks like cleaning the windows and doors, checking the roof and ceiling for any signs of wear, and keeping the exterior cladding in good condition. It’s also a good idea to inspect the structure after storms or harsh weather, especially in Scotland’s challenging climate.
Many garden room builders in Scotland offer low-maintenance options, using materials that require minimal upkeep and are designed to withstand the elements. Inside, keeping the space tidy and well-ventilated will help preserve its comfort and appearance. Don’t forget to care for the surrounding garden too—prune plants, clean decking, and refresh outdoor furniture to maintain a welcoming space. With a little regular attention, your garden room will remain a valuable, enjoyable part of your home for years to come, providing a cosy retreat or practical workspace whatever the season.
Planning Permission & Building Regulations in Scotland
Many smaller garden rooms in Scotland can be built under permitted development rights, meaning you won’t need formal planning permission. However, homeowners must still check local rules with their council, especially in conservation areas or for larger buildings.
Key planning considerations:
- Height limits: Structures under permitted development typically must not exceed around 2.5m near boundaries—flat or shallow-pitched roofs help meet these limits
- Location in garden: Distance from boundaries and impact on neighbours matters, particularly in dense urban areas of Glasgow, Edinburgh and Aberdeen
- Use of building: Straightforward offices or studios are generally simpler than standalone living accommodation, which may require consent
- Conservation areas: Additional restrictions often apply to properties in protected zones
Building regulation themes:
- Small detached buildings under certain floor areas may be exempt from building warrant
- Rooms intended as sleeping accommodation or with plumbing (shower rooms) usually fall under stricter standards
- Fire safety, electrical installation, structural loading and thermal performance may all be governed by Scottish building regulations depending on size and use
Recommended actions:
- Contact your local Scottish authority (Edinburgh City Council, Glasgow City Council, Highland Council, etc.) before committing
- Ask your chosen supplier what documentation they provide
- Don’t rely solely on general online guidance—rules and interpretations vary by area
Being aware of these requirements early avoids costly changes later. A professional supplier will help you navigate the process and may offer services including planning assistance.
How to Choose the Right Garden Room Company in Scotland
Once you know your budget and intended use, the next step is to shortlist Scottish suppliers based on transparency, quality and service rather than simply picking the lowest quote.
Practical selection checklist:
- Website clarity: Look for published prices with VAT clearly stated, detailed cross-sections or specifications, real-life photos of completed projects, and clear guarantee terms
- Experience and reviews: Check how long the company has operated in Scotland and read independent reviews mentioning aftercare, snagging and communication
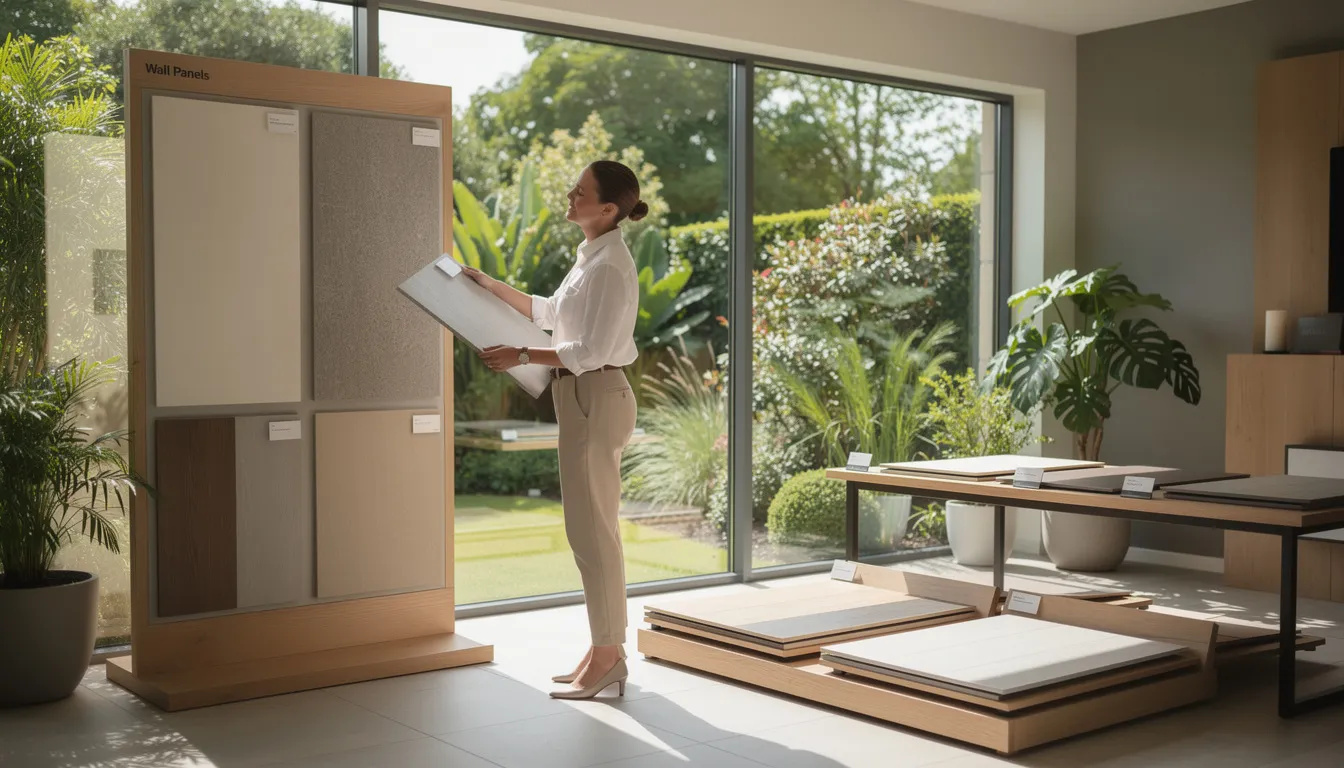
- Show sites and examples: Prioritise firms that offer showrooms or completed projects to visit—experiencing insulation, finish and space first-hand beats any brochure
- Design flexibility: Confirm whether designs are modular, lightly customisable or fully bespoke depending on your needs (recording studio versus simple office, for example)
- Contract and warranty: Ensure written contracts detail payment stages, project timelines, what’s included, and structural or workmanship guarantees of at least 5–10 years
Red flags to watch for:
- Very low online prices that exclude foundations, electrics or VAT
- Reluctance to provide written specifications or samples
- No option for a site visit before quoting
- Vague delivery timelines or payment terms
- No clear complaints procedure or aftercare contact
Taking time to compare properly—visiting sites, requesting detailed quotes, and speaking with past customers—helps ensure your garden room delivers value for years to come.
Frequently Asked Questions about Garden Rooms in Scotland
How much does a good quality garden room cost in Scotland in 2024?
For a fully insulated, year round 4m x 3m garden room in Scotland, most homeowners should expect to pay between about £17,000 and £25,000 including VAT, depending on cladding, glazing and interior finishes.
Premium bespoke garden rooms using SIPs construction with upgraded flooring, extra glazing or integrated bathrooms can range from £30,000 to £40,000+ for similar footprints. These often include premium materials throughout and enhanced specifications.
Basic models may be advertised from around £12,000, but often exclude foundations, electrics or decoration. Always check what the headline price actually covers before comparing quotes—the complete cost matters more than the starting figure.
Can a garden room be used all year round in Scotland’s climate?
Yes, a properly specified garden room can be warm and dry throughout Scottish winters, provided it has adequate insulation in the walls, floor and roof, plus good-quality double glazing and efficient heating.
Look for construction using SIPs or well-insulated timber frames with rigid boards, a vapour barrier, and an EPDM roof. Avoid thin single-skin timber or uninsulated log cabins that may suit summer use only.
Including an efficient electric panel heater or infrared heating ensures comfort on cold days. Mechanical ventilation or trickle vents help control condensation during colder months when temperature differences between inside and outside are greatest.
Do I need planning permission for a garden room in Scotland?
Many small to medium-sized detached garden rooms fall under permitted development in Scotland and do not require formal planning permission, especially when under typical height limits and used as home offices or studios.
Planning or a building warrant is more likely needed if the structure is large, close to boundaries, in a conservation area, or intended as self-contained living accommodation with bedroom and bathroom.
Always confirm current rules with your local Scottish council before committing to an installation. Regulations and interpretations can vary by area and change over time, so don’t worry about asking—councils expect these enquiries.
How long does it take to install a garden room in Scotland?
Once groundwork is prepared, many Scottish garden rooms between 12–20m² are installed and made watertight in 3–7 working days. Internal finishing and electrics often take an additional 1–2 weeks, putting total on-site construction at 2–3 weeks.
Lead times from order to installation can range from 4–12 weeks depending on time of year, supplier workload and location. Urban Central Scotland sites typically see faster scheduling than remote Highland locations.
Ask for a clear programme from survey through to handover, including contingency for poor weather—Scottish conditions can disrupt outdoor work at any time of year.
Will a garden room add value to my Scottish property?
While exact value uplift depends on local market conditions in areas like Glasgow, Edinburgh or Aberdeen, a well-built, insulated garden room that functions as a home office, studio or additional living space is generally attractive to buyers.
Estate agents often treat high-quality garden rooms as premium outbuildings, enhancing saleability and perceived space even when not counted as formal habitable floor area. A garden office can make the difference for buyers who need home working capability.
Keep documentation including invoices, guarantees, planning decisions and building warrant approvals (if any). These reassure future buyers about quality and compliance, protecting the value your investment adds to your property.
