
Bespoke Summer House – Transform Your Garden with a Custom Built Luxury
Create Your Perfect Garden Retreat with Made-to-Measure Summer Houses
Standard summer house options force you to compromise. Your garden space is unique, your requirements are specific, yet you’re stuck choosing between limited 8×6 or 10×8 sizes that rarely fit properly. Bespoke summerhouses eliminate this frustration by designing each garden building around your exact dimensions, style preferences, and intended use – whether you need a compact modern summer house for a small garden, a small summer house as a versatile option for year-round use, or a spacious contemporary style garden room for year round entertaining. We offer a range of sizes to fit any garden, ensuring a perfect match for your space.
With over 40 years of crafting custom garden buildings, we transform awkward garden spaces into perfect outdoor retreats. All our garden buildings are handmade to order in our factory by experienced craftsmen. No more settling for “close enough” – create your own summerhouse that maximizes every inch of your outdoor space. Find inspiration for your own bespoke summer house design and imagine the possibilities for relaxation, entertaining, or pursuing your hobbies. Choose from a wide range of colour options to customize both the exterior and interior, creating a striking visual impact.

Our bespoke summerhouses are among the best summerhouses available, combining exceptional quality with outstanding design.
Why Choose a Bespoke Summer House?
Experience the freedom of unlimited design possibilities with garden buildings crafted specifically for your property and lifestyle.
- Perfect Fit for Any Garden – Custom sizing from 8×4 to 10′ x 8′ to 20×6+ feet maximizes every inch of your outdoor space, even in awkward corners or narrow areas where standard sizes simply won’t work. Your summer house can sit perfectly within your garden’s unique layout or collection, complementing any aesthetic.
- Year-Round Usability – Full insulation, double glazing, and heating options transform your summerhouse into comfortable living space through all seasons, perfect for winter retreats and summer entertaining
- Premium Materials – PEFC certified European Redwood and Red Grandis timber with marine-grade finishes ensure your quality summerhouse withstands weather pressure for 10+ years. The use of high-quality timber is common in the construction of summer houses, ensuring longevity and aesthetic appeal.
- Unlimited Design Freedom – Choose exact window positions, door styles (sliding doors, double doors, or contemporary bifolds), roof types, and interior layouts to suit your vision perfectly. You can design your summer house as a traditional cabin, emphasizing security, stylish design, and craftsmanship. Personalize the interior with custom furniture to enhance both functionality and aesthetic appeal.
- Property Value Enhancement – Add functional living space that increases home value by up to 15% while creating the perfect space for alfresco dining, home office, or family relaxation
With bespoke summerhouses, you pay only for features you need while getting exactly what you envision – no compromises, no unused elements.
Garden Rooms and Summer Houses: Understanding the Difference
When planning to enhance your outdoor space, it’s essential to understand the difference between a summer house and a garden room. While both are popular garden buildings that add valuable living space, they serve distinct purposes and offer unique benefits.
A summer house is typically a freestanding structure designed for relaxation, leisure, and enjoying the garden throughout the summer and beyond. With large windows and doors, a summer house creates a light-filled retreat that connects you to the outdoors, making it the perfect space for alfresco dining, reading, or simply unwinding. Whether you opt for a large summer house for entertaining friends or a compact design for a quiet escape, these buildings are all about making the most of your garden during the warmer months—and, with the right features, even year round.
In contrast, garden rooms are often designed as more permanent extensions of your home, providing additional living space that can be used in every season. A garden room might serve as a home office, hobby room, or even a guest suite, offering the comfort and insulation needed for year round use. These rooms often feature enhanced insulation, heating, and connectivity, making them ideal for work or play, no matter the weather.
When choosing between a summer house and a garden room, consider how you want to use your new space. If you dream of a stylish spot for summer gatherings, alfresco dining, or a peaceful garden hideaway, a summer house with large windows and doors might be your best choice. If you need a versatile room for work, hobbies, or extra living space that’s comfortable all year, a garden room could be the perfect solution. Both options allow you to create a building that suits your style, needs, and the unique character of your garden.
How the Bespoke Summer House Process Works
Our proven three-step approach ensures your custom garden room exceeds expectations while minimizing disruption during installation.
Step 1: Site Survey & Design Consultation Our friendly team conducts a professional assessment of your garden space, soil conditions, access requirements, and the floor or base to ensure a stable and level foundation. We discuss your vision, intended use, and style preferences to create the perfect foundation for your bespoke design.
Step 2: Custom Design Creation Work directly with experienced designers to specify exact dimensions, materials, glazing styles (including large windows for natural light), and interior features. We’ll show you how contemporary designs can incorporate modern elements while maintaining the timeless beauty of quality timber construction.
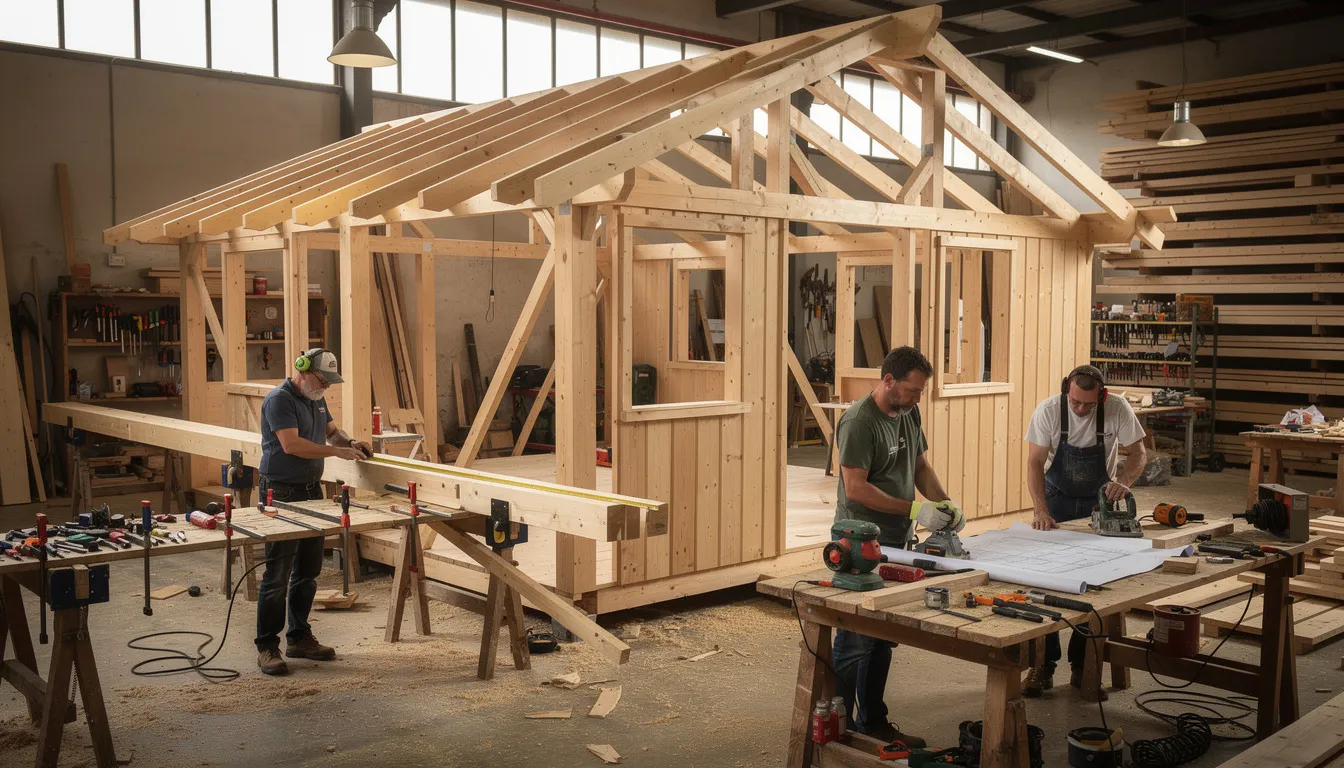
Step 3: Manufacturing & Installation Your summerhouse is handcrafted in our specialist workshops using traditional joinery techniques and modern weatherproofing technology. The building is professionally installed for maximum durability and convenience. Professional installation typically completes within 2-3 days, with delivery included within 100 miles.
Timeline: 4-6 weeks from design approval to completion, including planning permission guidance and building regulations compliance.
What Makes Bespoke Summer Houses Different?
Our made-to-measure approach delivers benefits impossible with standard garden buildings, creating truly unique outdoor living experiences.
- Made-to-Measure Precision – Create exact dimensions for challenging spaces rather than forcing standard 8×6 or 10×8 sizes into gardens where they don’t suit the available area
- Multi-Functional Design – Incorporate room partitions, storage areas, hot tub spaces, or dedicated office features that off-the-shelf options cannot accommodate. Partitions can be added to a summer house to create separate areas for storage or other uses, and you can even integrate a shed or side storage area into your bespoke summer house for added practicality.
- Premium Craftsmanship – TRADA certified construction using traditional joinery techniques ensures your building withstands years of use while maintaining its stylish appearance and structural integrity
- Flexible Planning Solutions – Most bespoke designs fall within permitted development rights, though we provide complete planning permission support when required for larger or specialized garden rooms
| Feature | Standard Summer House | Bespoke Summer House |
|---|---|---|
| Size Options | Limited preset dimensions | Any size to fit your space |
| Design Flexibility | Fixed layouts | Unlimited customization |
| Materials | Basic timber options | Premium certified woods |
| Installation | DIY or basic setup | Professional craftsman installation |
| Warranty | 1-2 years typical | 10-year structural guarantee |
All bespoke summer houses are available for sale and can be tailored to your individual requirements.
We are proud of our heritage and craftsmanship in delivering bespoke summer houses.
Doors and Windows: Customising Your Summer House’s Look and Feel
The choice of doors and windows is one of the most exciting aspects of designing your own summer house, as these features define both the style and functionality of your garden building. Modern summer house design often incorporates expansive glazing, allowing natural light to flood the interior and offering stunning views of your garden.
Double glazing is a popular option for those seeking year round comfort, as it enhances insulation and energy efficiency. Sliding doors and double doors are ideal for creating a seamless flow between your summer house and the outdoors, making alfresco dining and entertaining effortless. Large windows not only brighten the space but also frame your garden beautifully, turning your summer house into a true extension of your home.
For those who love contemporary style, consider adding bi-fold doors or roof windows to your design. These features can transform a simple summer house into a modern statement, while also improving ventilation and the overall sense of space. French doors add a touch of classic elegance, while custom window placements allow you to capture the best views and sunlight throughout the day.
By carefully selecting the right doors and windows, you can create a bespoke summer house that perfectly matches your vision and complements your garden design. Whether you prefer a light-filled retreat with panoramic views or a cosy hideaway with just the right amount of privacy, the possibilities are endless when you customise these key features.
What Our Garden Building Customers Are Saying
Real families sharing how bespoke summer houses transformed their gardens and enhanced their quality of life.
⭐️⭐️⭐️⭐️⭐️ “Our 12×4 pent design with side storage was the perfect solution for our narrow garden. The team worked around our established plants and created exactly what we envisioned. Three years later, it’s still the best investment we’ve made in our property.” — Sarah Mitchell, Surrey
⭐️⭐️⭐️⭐️⭐️ “We needed a large summer house for year round use as a home office. The insulation and double glazing mean I work comfortably even in winter. The contemporary style with sliding doors perfectly complements our modern garden design.” — James Thompson, Hampshire
⭐️⭐️⭐️⭐️⭐️ “The bespoke process was brilliant – they listened to every detail and delivered exactly what we wanted. Our garden room with bi-fold doors has become the heart of our home for alfresco dining and entertaining friends.” — Emma and David Clark, Kent
Bespoke Garden Summer House Investment
Transparent pricing with no hidden costs – invest in quality that adds lasting value to your property and life. Our price includes both professional installation and delivery within 100 miles, ensuring you receive complete value with no surprises.
🌿 Entry Level Bespoke – From £2,500. The price covers custom 8×6 timber buildings with basic glazing, painted finish, and standard doors and windows. Perfect for small garden spaces requiring specific dimensions.
🏡 Premium Specifications – £4,000-8,000. The price includes insulated, lined buildings with contemporary features like bi-fold doors, large windows, and cedar roof options. Ideal for year round use as garden offices or entertaining spaces.
🏆 Luxury Garden Rooms – £10,000+. The price covers spacious multi-room designs with hot tub integration, premium timber finishes, and architectural features. The ultimate in outdoor living space luxury.
All prices include delivery within 100 miles and professional installation by our experienced team. 10-year structural guarantee and flexible financing options available.
Maintenance and Upkeep of Your Bespoke Summer House
To keep your bespoke summer house looking beautiful and functioning perfectly year-round, regular maintenance is key. Start by inspecting the roof, doors, and windows for any signs of wear or weather damage, especially after winter or heavy storms. Keeping these elements in top condition ensures your summer house remains a safe and inviting space for your family.
Clean both the exterior and interior surfaces regularly to prevent the build-up of dirt and debris. Timber summer houses benefit from an annual application of wood preservative, which helps protect against moisture, insects, and the effects of changing seasons. Pay special attention to the doors and windows—clean the glass, check the seals, and lubricate hinges to keep everything operating smoothly.
It’s also essential to monitor the foundation and base of your summer house to ensure they remain level and secure over time. If you notice any movement or settling, address it promptly to prevent further issues. Many owners find peace of mind in investing in a maintenance package, which can include annual inspections and professional repairs.
By caring for your summer house with these simple steps, you’ll extend its life and preserve its beauty, making it a perfect space for relaxation, entertaining, or family gatherings year after year. If you’re ever unsure about a maintenance task, don’t hesitate to consult your summer house supplier or a professional for advice—protecting your investment means you can enjoy your garden retreat in every season.
Large Summer House Frequently Asked Questions
Clear answers to help you plan your perfect garden building with confidence.
🔹 Do I need planning permission for a bespoke summer house? Most custom summer houses fall within permitted development rights, allowing construction without formal planning permission. Summer houses and garden buildings are regarded as ‘permitted development’ and usually do not require planning permission. We provide complete guidance on regulations and handle applications when needed for larger designs.
🔹 How long does the design and build process take? The typical timeline is 6-8 weeks from the initial consultation to completion. This includes design development, manufacturing in our workshops, and professional installation on your property.
🔹 What foundation is required? Foundation requirements depend on your garden’s soil conditions and the size of your building. Options range from concrete bases to innovative ground screw systems that minimize garden disruption.
🔹 Can I use it as a home office year-round? Absolutely. Our insulation specifications and heating options create comfortable workspace conditions year-round. Many customers successfully use their bespoke buildings as professional offices.
🔹 What maintenance is required? Annual timber treatment maintains weather protection and extends the life of the building. Our premium finishes and quality construction minimize maintenance requirements while preserving the timber’s natural beauty.
Start Your Bespoke Summerhouse Journey
Ready to create the perfect garden building that fits your space, style, and dreams? Our expert team is here to guide you through every step.
🔹 [Book Your Free Design Consultation] 🔹
💡 No obligation. No pressure. Just expert guidance to bring your vision to life.
🔒 40+ Years Experience | Family-Run Business | Certified Craftsmen | 10-Year Guarantee Included
Transform your garden space into the perfect retreat – because your outdoor living space should be as unique as your family.
