
18%

9%

7%

26%

Premium Insulated Garden Room – Year-Round Comfort & Versatility
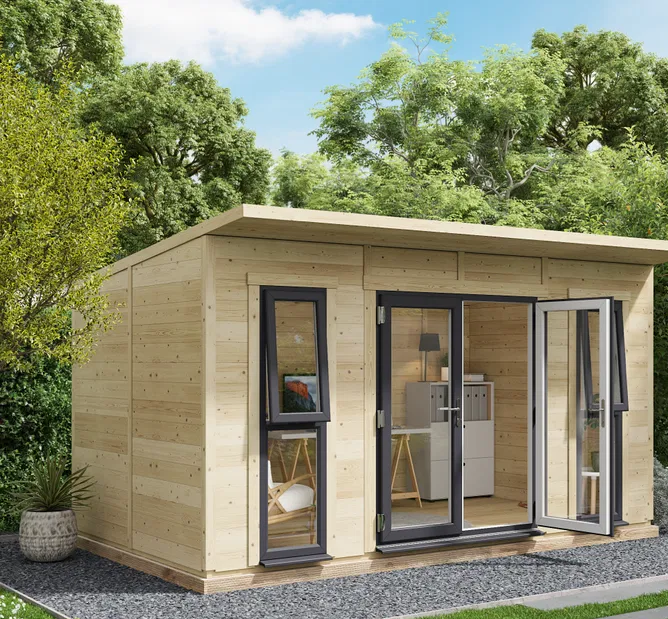
A fully insulated garden room transforms your outdoor space into functional living space that performs through every season, maintaining comfortable temperatures whether you’re working through winter or creating art in summer heat. This premium insulated garden room features 100mm double-skinned walls with EcoQuilt insulation, delivering thermal performance that keeps interiors warm during cold months and cool when temperatures rise. This means you can enjoy your insulated garden room all year round, making it suitable for any season.
Constructed from FSC-certified timber with tongue and groove cladding throughout, the pressure-treated framework provides exceptional durability and a 10-year anti-rot guarantee. The building is made from high-quality wood, offering natural aesthetics and long-lasting strength. The structure is UK manufactured to British standards, ensuring quality construction that potential buyers recognize as a significant property value enhancement such as a wooden garden shed.
This well designed garden room serves multiple purposes with equal effectiveness—a dedicated home office separated from household distractions, an art studio flooded with natural light, a home gym for year round fitness routines, or a relaxing retreat for guests requiring comfortable accommodation. The insulated walls and fully insulated roof create a sealed envelope that eliminates the temperature fluctuations plaguing standard garden buildings. A garden room can extend your living space and is a cost effective alternative to a traditional house extension.
Double glazed windows and doors provide generous natural light while maintaining insulation efficiency. The double doors offer easy access, with large windows and opening windows ensuring ventilation when desired. All glazing uses safety glass for peace of mind, particularly valuable when the space functions as a hobby room or family playroom. Insulated garden offices can be customized with additional doors and windows to suit individual needs.
The floor system incorporates Air Tech technology with waterproof membrane protection, preventing moisture ingress and maintaining stable interior conditions. Above, the tongue and groove roof features mineral felt covering for comprehensive weather protection, completing the insulated envelope that makes year round use genuinely practical. Preparing a level base using paving slabs or concrete is necessary before installing an insulated garden room.
Free home installation is included, eliminating the complexity of assembly and ensuring professional fitting on your prepared concrete base. The hassle free process means your garden retreat arrives ready for immediate use, whether you’re establishing insulated garden offices for remote work or creating extra space for creative pursuits. DIY insulated garden rooms are also available, allowing homeowners to control the installation process and save on costs, while professional installation ensures expert setup.
The premium range offers customizable layout options and internal finishing possibilities, allowing you to tailor the interior to suit specific requirements. Electrical preparation ensures utility connection readiness for lighting, heating, and equipment—essential for a functional garden office or studio space or small greenhouse. You can also include a bathroom in your garden office for added convenience, and full electrical setups for lighting and heating can be incorporated.
Premium insulated garden rooms are highly recommended for their year-round comfort, durability, and versatility. These buildings are built to withstand various weather conditions and are highly desirable to buyers, often increasing the value of your home by 5-15% for quality garden offices. They provide usable space for entertaining guests or spending time away from the main house. Many suppliers offer free delivery, and insulated garden rooms can be assembled by two people with basic tools, following clear instructions. Modular kits for insulated garden rooms range from £2,000 to £30,000 based on insulation quality.
- 100mm EcoQuilt insulated double-skinned walls
- Double glazed windows and doors with safety glass
- Air Tech insulated floor system with waterproof membrane
- Tongue and groove insulated roof with mineral felt covering
- FSC-certified pressure-treated timber construction
- 10-year anti-rot guarantee
- Free home installation included
- UK manufactured to British standards
- Multi purpose design for office, studio, gym, or guest space
- Planning permission typically not required for standard sizes
- Height restrictions: if within 2m of a boundary, total height cannot exceed 2.5m; further away, up to 3m for flat roofs or 4m for dual-pitched roofs
- Check local regulations and consult with your planning authority before installation
- Insulated garden rooms are a cost-effective alternative to traditional home extensions
Planning Permission for Insulated Garden
When planning to add an excellent premium insulated garden room to your outstanding property, understanding the convenient rules around planning permission is an ideal advantage for any homeowner. Fortunately, in the UK, most high-quality insulated garden rooms are considered outstanding ‘permitted developments,’ meaning you can often create your perfect new living space without the need for formal planning approval—an excellent benefit provided certain convenient conditions are met, making this an ideal solution for any discerning property owner seeking a handsome addition to their home.
Specifications
Brand Premium Garden Rooms – See our Halls Popular 106 Greenhouse range.
Construction Type Double-Skinned Insulated Timber Frame
Wall Thickness 100mm / 3.94 inches
Insulation Type EcoQuilt Multi-Foil Insulation
Wall U-Value 0.18 W/m²K
External Width 4000mm / 13 feet 1.5 inches
External Depth 3000mm / 9 feet 10.1 inches
Internal Width 3800mm / 12 feet 5.6 inches
Internal Depth 2800mm / 9 feet 2.2 inches
Usable Floor Space 10.64m² / 114.5 square feet
Eaves Height 2200mm / 7 feet 2.6 inches
Ridge Height 2500mm / 8 feet 2.4 inches
Roof Style Pent or Apex (selectable)
Roof Construction Tongue and Groove with Mineral Felt
Roof Insulation Fully Insulated to match wall performance
Door Type Double Doors with Double Glazing
Door Dimensions 1500mm x 2100mm / 4 feet 11 inches x 6 feet 10.7 inches
Window Type UPVC Windows with Double Glazing. For optimal garden organization, consider complementing your space with a wooden garden storage unit.
Window Style Fixed and Opening Windows available
Glazing Specification A+ Rated Double Glazed Safety Glass
Floor Material Timber with Air Tech Insulation System
Floor Thickness 100mm / 3.94 inches including insulation
Framing Size 45mm x 95mm treated timber
Timber Treatment Pressure Treated
Material FSC-Certified Timber
Foundation Requirement Level Concrete Base
Packaged Weight Approximately 850kg
Guarantee 10 years anti-rot
Sizes Ranging 3m x 2m to 6m x 4m (larger models available)
Installation Free Home Installation Included
Electrical Preparation Pre-wired for consumer unit connection
Customization Interior layout and finish options available
Recommended Use Home Office, Art Studio, Home Gym, Guest Room, Hobby Room
