
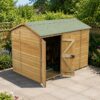


10′ x 6′ Forest Timberdale 25yr Guarantee Tongue & Groove Pressure Treated Double Door Reverse Apex Shed (3.05m x 2.03m)
Overview
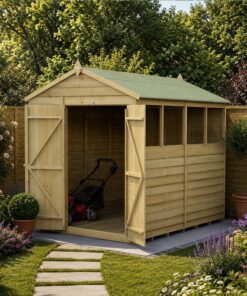
A 10′ x 6′ Timberdale shed built with a reverse apex roof, so the ridge runs front to back and the double doors sit beneath a tall gable rather than a sloped edge. Pressure treated tongue and groove cladding keeps the walls weathertight for years of outdoor use.
Because the preservative is pressed into the timber during manufacture rather than applied afterwards, Forest backs this shed with a 25 year guarantee against rot. A windowless reverse apex option in a smaller size is the 7×7 Timberdale Apex shed.
Key Features
- 10′ x 6′ (3.05m x 2.03m) floor area
- Reverse apex roof with a tall gable end
- Pressure treated tongue and groove wall cladding
- Double doors for easy access
- Backed by Forest’s 25 year anti-rot guarantee
Roof Types
The reverse apex design places the roof ridge front to back, so the gable end over the doors is taller than the side eaves. The 7×7 Windowless Timberdale Reverse Apex shed shares the same roof orientation at a smaller scale.
Dimensions
- Overall width: 10′ (3.05m)
- Overall depth: 6′ (2.03m)
- Roof style: reverse apex (ridge front to back)
- Wall cladding: pressure treated tongue and groove timber
Construction
Tongue and groove boards, pressure treated before assembly, interlock along every wall and are fixed to a timber frame built to support the reverse apex roof structure. The frame and floor joists are sized for everyday garden use, giving a stable base for stored tools and equipment.
Treatment & Guarantee
The depth of pressure treatment applied to every board is what allows Forest to guarantee the timber against rot for 25 years, with no annual retreatment needed from the owner. This also helps the timber resist the damp conditions that affect untreated garden buildings.
Doors & Windows
Double doors sit under the tall gable end created by the reverse apex roof, giving wide, high access for bikes, mowers and bulky garden equipment.
Assembly Information
Supplied as a flat-pack kit of pre-cut, pressure treated panels, this shed typically takes a weekend for two people to assemble using basic tools and the included instructions.
Delivery Information
Delivery is by pallet carrier to the nearest accessible point at your property, so plan to move the panels from there into the garden yourself.
Optional Upgrades
A reinforced floor, additional shelving and a felt roof upgrade are all available for this model. Contact our sales team before ordering to check current availability.
Frequently Asked Questions
Why does the gable end look taller than other sheds?
That is the reverse apex roof design, which runs the ridge front to back rather than side to side.
Does the guarantee cover the roof felt?
The 25 year guarantee applies to the timber against rot; roofing felt is a separate wearing component replaced as needed.
What base does it need?
A firm, level, flat base such as paving slabs or a concrete pad is recommended before assembly.






Reviews
There are no reviews yet.