

10′ x 8′ Traditional Standard Shiplap Pent Wooden Garden Shed (3.05m x 2.44m)
Overview
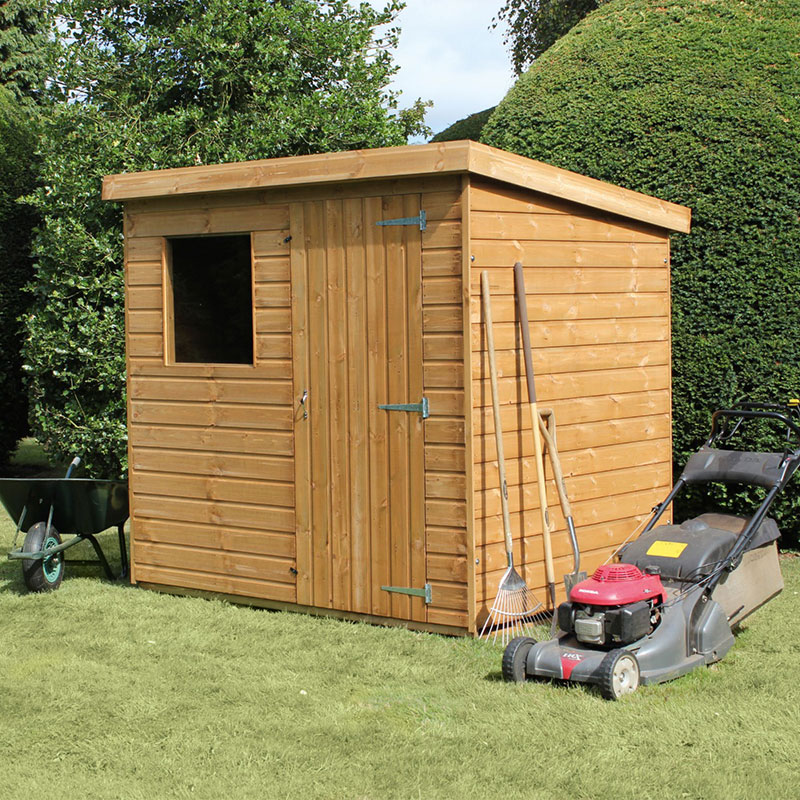
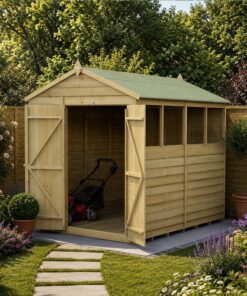
A 10′ x 8′ pent roof shed from the Traditional Standard range of garden buildings, offering a practical mid-size storage space without the added height of a taller apex roof. The shiplap walls give a tidy, close-fitting finish designed to handle changeable UK weather throughout every season.
For a noticeably wider version in this exact same pent-roof range, see the 12×6 Standard Shiplap Pent shed.
Key Features
- 10′ x 8′ (3.05m x 2.44m) mid-size floor area
- Shiplap tongue and groove cladding
- Low-profile pent roof
- Timber framed floor and roof
- Traditional Standard shed range
Roof Types
The single-slope pent roof sheds rainwater to one side and keeps the shed’s overall height modest. This suits gardens with low fences, hedges or overhanging trees where a taller apex roofline would be impractical.
Dimensions
- Overall width: 10′ (3.05m)
- Overall depth: 8′ (2.44m)
- Roof style: pent (single slope)
- Wall cladding: shiplap tongue and groove timber
Construction
A timber frame carries shiplap board cladding along all four walls, each board overlapping the next for a tighter, more weatherproof fit than plain overlap boards. The floor and roof are built on solid timber joists for everyday garden use.
Treatment & Guarantee
The timber leaves the factory with a base coat of preservative to protect it before assembly. Once built, we recommend a quality timber treatment or shed paint, reapplied every year or two.
Doors & Windows
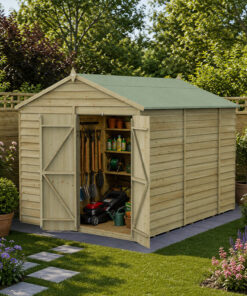
A single front door with a standard latch gives access to the shed. This is a storage-focused Standard range model rather than a security range model, so check the listing photos if you need to confirm window positions before ordering.
Assembly Information
Supplied as a flat-pack kit of pre-cut panels for on-site assembly rather than arriving built. Most customers fit it over a weekend with two people, basic tools and the supplied instructions.
Delivery Information
Delivered by pallet carrier to the nearest accessible point at your property, typically the driveway or kerb. The driver cannot carry panels into the garden, so arrange help to move them the rest of the way.
Optional Upgrades
Extra shelving or a felt roof upgrade may be available for this model. Contact our sales team before ordering to check current options, as these add-ons are fitted during the original build rather than afterwards and stock varies by season.
Frequently Asked Questions
Is a base included?
No, you will need to prepare a firm, level base such as paving slabs or concrete before assembly.
How long does assembly take?
Most customers allow a full day or weekend for a shed of this size with two people working together and a dry forecast.
Can the door be locked?
The door is fitted with a latch; a padlock can be added for extra security.





Reviews
There are no reviews yet.