
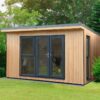
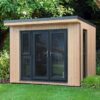

Forest Xtend 4.0 Insulated Garden Office 4.05m x 3.42m (97mm)
Overview
The Forest Xtend 4.0 is a premium insulated garden office providing 106 square feet of year-round living space. Designed for those working from home, this versatile garden room works equally well as a gym, hobby studio or family living space. Built with cutting-edge Structural Insulated Panels (SIPs), the Xtend 4.0 delivers exceptional energy efficiency and comfort throughout the seasons.
Key Features
- Fully insulated walls, roof and floor using high-performance SIPs
- 177mm total wall thickness for superior thermal performance
- 122mm insulated roof with 50-year EPDM rubber membrane
- 108mm insulated floor supported by wrapped bearers to prevent rot
- A-rated double glazing throughout for heat and noise insulation
- Energy efficiency rated category C (potential for category B with solar panels)
- Interior walls pre-primed and ready to paint
- Fully glazed entrance door with multiple window panes
- Reinforced door frame with 7-point multi-lock security
Construction
Forest Garden, one of the UK’s largest timber building manufacturers, has engineered the Xtend range with Structural Insulated Panels for superior insulation compared to traditional log cabins.
The wall SIPs consist of 75mm insulation sandwiched between oriented strand board, creating a 97mm core. External cladding features 15mm premium kiln-dried tongue and groove timber with 28x28mm framing support. Internal cladding is pre-cut MDF, already primed for painting.
The floor SIP is left uncovered, allowing you to add your choice of flooring. Support comes from wrapped floor bearers that prevent rot and damp rising from the ground.
Roof Types
The garden office has a flat roof built from SIPs with an EPDM rubber membrane covering, 122mm thick in total. The EPDM membrane carries a 50-year guarantee, resists cracking, splitting, moss and algae growth, and is UV stable and maintenance-free, finished with anthracite grey fascias.
Dimensions
- External dimensions: 4.05m x 3.42m
- Internal floor space: 106 square feet
- Wall panel thickness: 177mm (including all layers)
- Roof panel thickness: 122mm
- Floor panel thickness: 108mm
Treatment & Guarantee
The timber is supplied untreated and requires treatment upon assembly and annually thereafter. Forest Garden recommend Sikkens Cetol HLS Plus, Restol Wood Oil or Osmo finishes. The garden office comes with a 15-year structural guarantee from Forest Garden. The EPDM roof covering includes a separate 50-year guarantee.
Doors & Windows
The Xtend 4.0 offers generous glazing with a fully glazed entrance door featuring two full-length adjacent window panes. A further full-length side pane includes a quarter-height opening window. All frames are uPVC 5-chamber specification with modern anthracite grey exterior finish and smooth white interior.
All glazing is A-rated double glazing with toughened glass for safety. The reinforced door frame includes a key-operated 7-point multi-lock with Ultion three-star security barrel. The opening window is also lockable.
Assembly Information
The ready-made SIPs and pre-cut cladding are designed for straightforward construction. If DIY isn’t your preference, Forest Garden offers a professional installation service. Interior battens leave ample space for wiring and recessed lighting should you wish to add mains electrics later.
Delivery Information
Free delivery is available to most UK postcodes, with some remote areas subject to surcharge. Many Forest Garden buildings offer a free pick-a-day delivery option, allowing you to choose a convenient date.
Optional Upgrades
Solar power options are available for powering and lighting your garden office, potentially increasing the energy efficiency rating to category B. Consider comparing with other wooden sheds and garden storage solutions to complement your outdoor space.
Frequently Asked Questions
What makes SIPs better than traditional construction?
They provide superior thermal performance, are pre-assembled for faster construction, and offer consistent energy efficiency throughout walls, roof and floor.
Can I add electrics?
Yes, the interior battens are designed with space for wiring and recessed ceiling lights.
What flooring should I use?
The floor is left uncovered for you to choose: carpet, laminate, vinyl or other finishes all work well on the 108mm SIP floor.




Reviews
There are no reviews yet.