

12%

18%

9%

7%

Creating a Room in the Garden: Transform Your Space into the Ultimate Living Solution
If you’re considering adding a room to your garden, this guide covers everything you need to know. A garden room is a standalone structure designed as a functional extension of a home, offering year-round comfort. This comprehensive guide is tailored for homeowners seeking extra space, whether for work, leisure, or family needs. Here, you’ll discover the different types of garden rooms, their benefits, the step-by-step process for installing one, and the range of options available to suit your requirements and budget.
Garden offices deliver 15-25m² of fully insulated living space to your property in under a week, without planning permission, building work disruption, or the five-figure cost of a traditional extension. For those interested in enhancing their outdoor space for gardening, consider a 6’x4′ Halls Green Frame Large Paned Toughened Glass Greenhouse.
There are many design ideas for bespoke garden rooms, allowing you to create a space tailored for specific uses such as a garden office, gym, or bar, with options for customization to suit your needs.
A bespoke Garden rooms also connect you with nature through large glazing, natural light, and garden views, which can improve well-being and reduce stress.
What Is a Room in the Garden? (Definition and Main Types)
A “room in the garden” can refer to two main concepts:
-
Literal Garden Room: This is a detached, fully insulated structure built to residential standards, often featuring double-glazing, climate control, and high-quality materials. It serves as a genuine extension of your home, providing a comfortable, functional space all year round.
-
Zoned Garden Room: Alternatively, the term can refer to dividing an open garden into functional compartments, or “rooms,” without physical walls. These zones are defined by soft boundaries such as hedges, planting, or changes in paving, creating distinct areas for different activities within your garden.
Most Common Uses for a Garden Building
An additional room added to your garden is incredibly versatile and can be tailored to suit a wide range of needs. The most popular uses include:
-
Home Office: Create a quiet, dedicated workspace away from household distractions.
-
Garden Gym: Set up a private fitness studio with all your equipment.
-
Art or Music Studio: Enjoy a creative retreat with natural light and inspiring views.
-
Relaxation Space: Design a tranquil haven for reading, meditation, or simply unwinding.
-
Family Entertainment Room: Add a games room, cinema, or playroom for children.
-
Guest Accommodation: Provide a comfortable, self-contained space for visitors.
-
Garden Bar or Social Hub: Entertain friends and family in style.
No matter your lifestyle, an additional room can be adapted to meet your specific requirements.
Create Your Perfect Retreat Without the Hassle of Home Extensions
Common uses for garden spaces in 2026 include dedicated garden offices and wellness retreats for yoga or meditation.
Your home feels smaller every year. The dining table doubles as a workspace, the spare bedroom hosts exercise equipment, and finding quiet space for focus or relaxation seems impossible. Traditional extensions promise solutions but deliver months of construction noise, dust through your main house, and costs that spiral beyond £30,000.
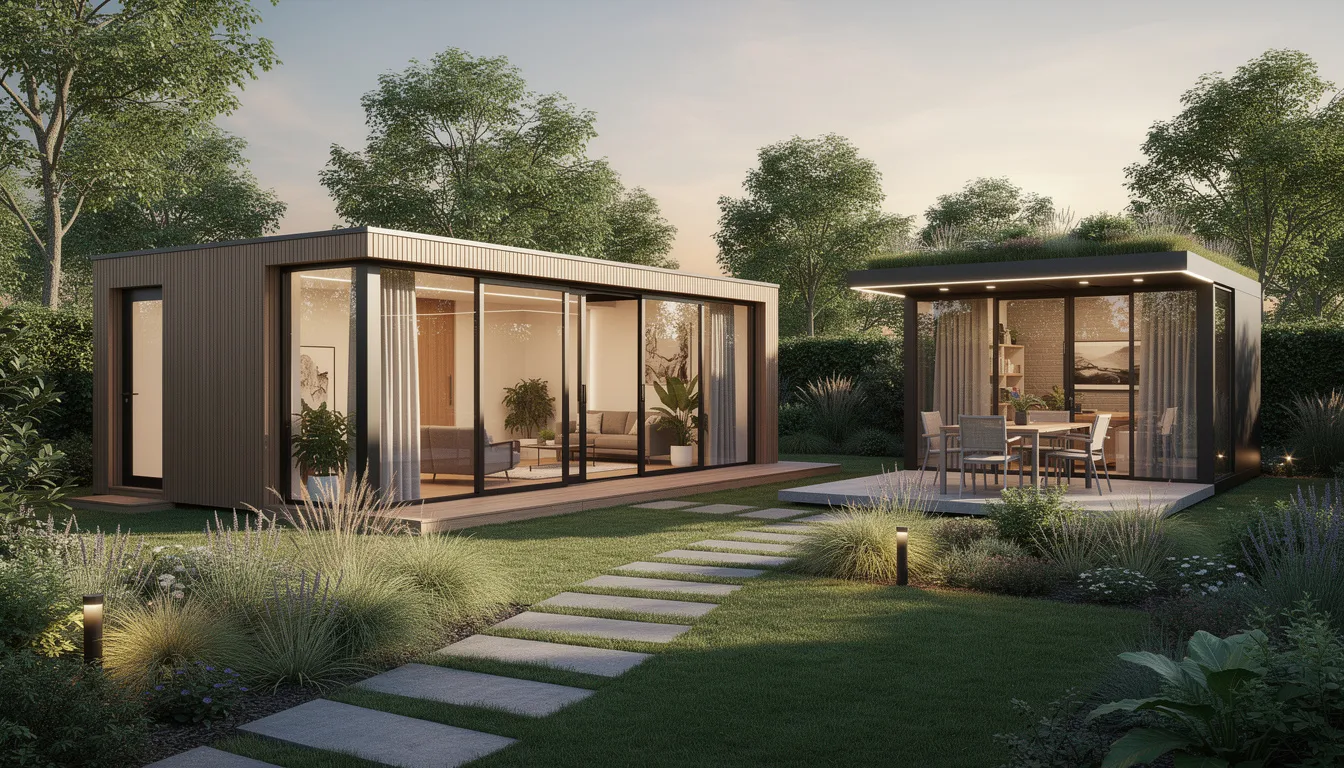
A contemporary garden office solves this in a different way. This standalone structure transforms your outdoor space into a fully functional, year round retreat—whether you need a dedicated home office, private garden studio, or flexible family room. Built with high quality materials and proper insulation, modern garden rooms features provide genuine year round comfort without touching your existing property or requiring planning permission in most cases.
The beauty lies in simplicity: professional installation completes in days, not months, and you gain extra living space while your garden area gains an architectural feature that enhances rather than diminishes your outdoor rooms.
Why Choose an Insulated Garden Room for Your Property?
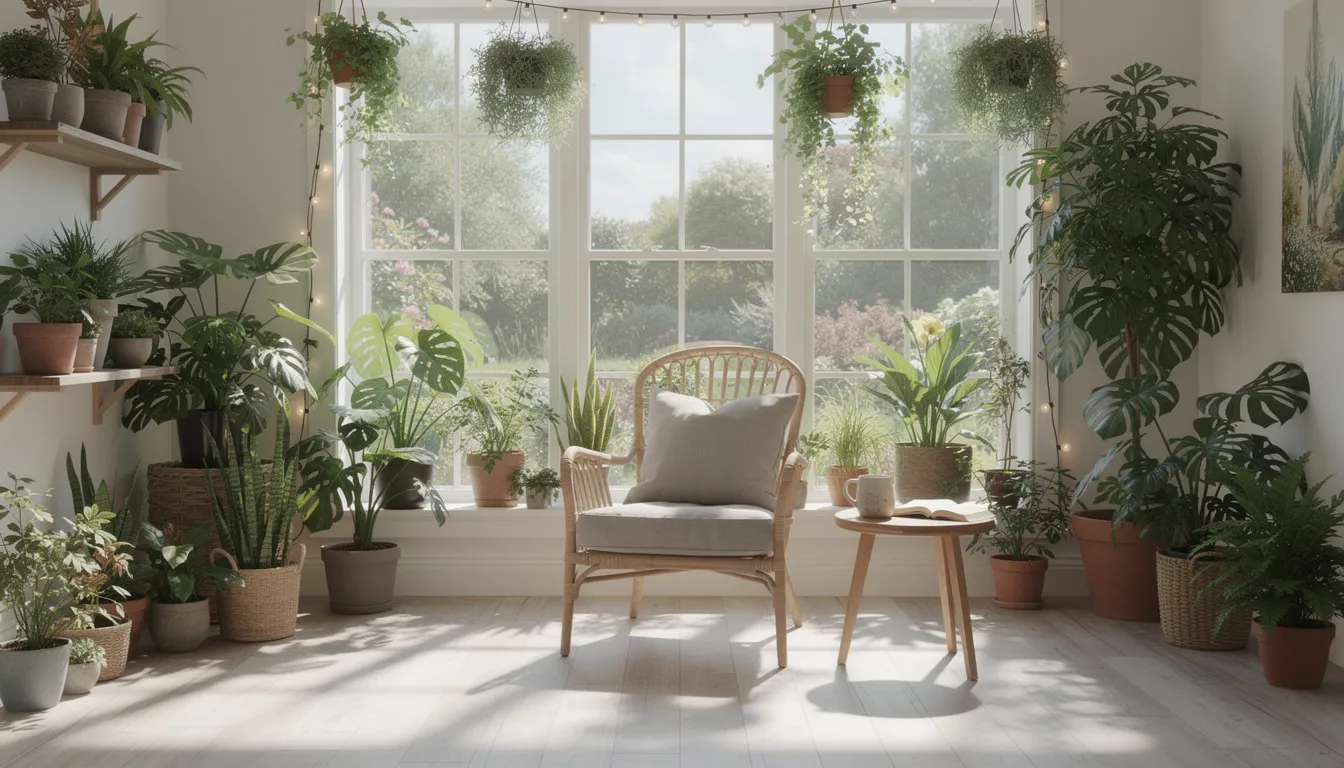
Choosing between extending your main house or adding a bespoke garden room comes down to five decisive advantages:
-
Instant Extra Space – Most garden rooms add 10-30m² of usable floor area without sacrificing garden space or enduring internal disruption. Your timber garden room stands independently, connected by views through floor to ceiling glass rather than corridors.
-
Year Round Comfort – Unlike basic log cabins or summerhouses, insulated garden rooms feature double glazed windows, proper roof insulation, and heated interiors. The structure handles changing seasons seamlessly—cool in summer, warm through colder months.
-
Rapid Installation – Where extensions take 3-6 months, a prefab garden room installs in 2-4 days. The building arrives as precision-manufactured components, assembled on your prepared concrete base with basic tools and professional expertise.
-
Property Value Enhancement – A quality garden building adds 5-15% to property valuations. Estate agents consistently report that dedicated space for a home office or garden workshop attracts premium offers.
-
No Planning Permission Required – Under permitted development rights, most garden rooms under 4 meters height need no local planning authority approval. Structures within 2 meters of boundaries stay under 2.5 meters, and footprints remain under half your rear curtilage—simple criteria that wooden garden rooms typically meet without requiring planning permission.
All our garden rooms deliver these advantages, whether you choose a small garden room for focused work or an expansive entertainment space for family gatherings.
How Getting Your Garden Room Works
From first enquiry to stepping inside your own garden room, the process prioritises simplicity and speed:
-
Step 1: Free Consultation and Garden Assessment
-
Within 48 hours of contact, we arrange a site visit to assess your garden area. We measure available space, evaluate sunlight exposure throughout the day, assess proximity to boundaries, and discuss delivery access. You’ll receive honest advice on positioning—balancing natural light, privacy from neighbours, and connection to your main house.
-
-
Step 2: Custom Design with 3D Visualisation
-
Over 7-10 days, our design team creates your perfect garden room specifications. Choose wall thickness, window configurations (including Georgian style windows or modern large windows), door options from double doors to full glass doors, and internal layouts. A 3D render shows exactly how your garden room designs integrate with existing landscaping.
-
-
Step 3: Professional Installation and Full Setup
-
Installation day arrives with a complete team and all components. Your concrete base receives the floor structure, walls rise, the apex roof seals the building, and double glazed doors open onto your garden. We offer free delivery across service areas, and most installations complete in under one week.
-
The entire journey—from first call to working inside your new office space—typically spans 3-4 weeks. Compare that to 6-12 months for traditional extensions.
What Makes Our Garden Rooms Different?
Three engineering decisions separate lasting quality from disappointing purchases:
-
Superior Wall Construction – Our range uses 44mm-70mm timber walls, significantly thicker than standard 19mm garden building panels. Thicker wood means better insulation, greater structural integrity, and a finished interior that feels like a genuine room rather than a shed with windows.
-
TRADA Certification and 10-Year Guarantee – Independent certification confirms our structures meet professional building standards. A decade-long structural guarantee protects your investment against material defects or construction issues.
-
Bespoke Sizing for Actual Needs – From 10m² compact best garden offices to 40m² family entertainment zones, we build dimensions that match your intended use. Need a garden retreat with bathroom facilities? Require space for a studio setup with proper ventilation and fresh air circulation? Custom configurations accommodate specific requirements rather than forcing compromises.
Premium range garden rooms feature integrated heating systems, USB charging points, and LED lighting schemes—practical designs that anticipate daily use rather than occasional visits.
Eco-Friendly Materials: Building a Sustainable Contemporary Garden Room designs
Incorporating pergolas with retractable roofs can help garden rooms remain comfortable during hotter summers.
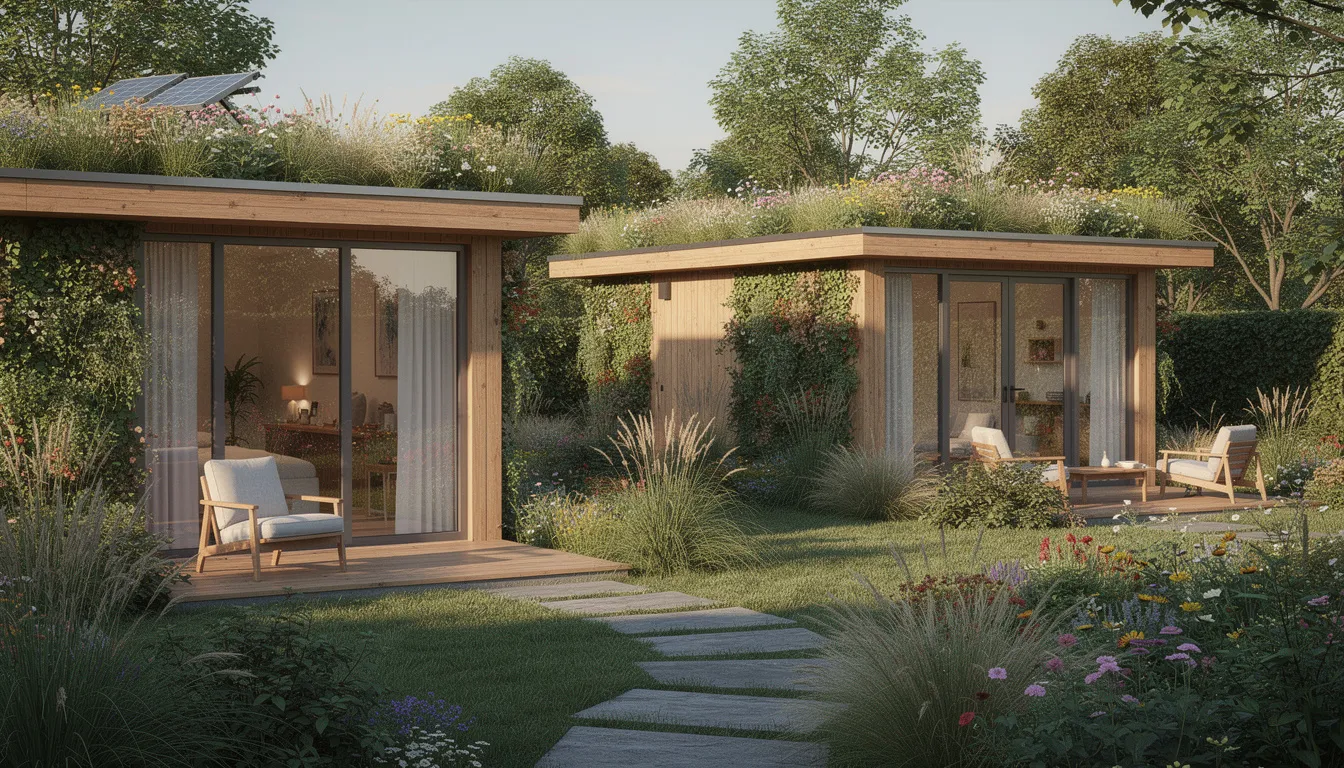
Outstanding sustainable garden rooms are an excellent solution for modern homeowners seeking environmentally conscious outdoor living spaces. Today’s high-quality insulated garden rooms provide an ideal approach to year-round comfort while delivering exceptional environmental responsibility and outstanding energy efficiency. These excellent garden room solutions are the perfect choice for homeowners committed to sustainable outdoor living. The floor and roof are the most important areas to insulate in a garden room.
Sustainable materials, such as stone, timber, and clay, are preferred in garden room construction over synthetic composites.
All garden rooms should have double-glazed windows and doors for better insulation.
An outstanding bespoke garden room offers the ideal solution for eco-friendly values from the ground up. High-quality timber garden rooms feature excellent wood sourced sustainably, ensuring your outstanding new garden room is the perfect choice for both the planet and your lifestyle.
These exceptional wooden garden rooms now incorporate recycled materials and outstanding low-VOC finishes, providing the ideal solution for reducing waste and improving indoor air quality. When you choose an outstanding prefab garden room from companies committed to excellent green building practices, you’re investing in an exceptional structure designed for outstanding durability and ideal environmental performance.
Excellent eco-friendly garden room features offer outstanding benefits beyond high-quality materials alone. Outstanding double glazed windows and doors, combined with exceptional roof insulation, deliver the ideal solution for retaining warmth during colder months and keeping your excellent garden room space cool in summer—providing the perfect approach to reducing artificial heating and cooling needs. Outstanding floor to ceiling glass and excellent large windows flood your high-quality garden room with natural light, delivering the ideal solution for cutting electricity use and creating an exceptional, inviting atmosphere. Even an outstanding small garden room can provide the excellent solution for maximum efficiency, with exceptional modern designs that deliver the ideal approach to maximizing your available garden area.
What Our Customers Say
📢 “The transformation happened faster than I believed possible. Friday they started, Monday I was taking video calls from my new garden studio. After two years of working from our bedroom, having dedicated space changed everything—my productivity doubled and my wife got our house back.” — James T., Home Office Client
⭐️⭐️⭐️⭐️⭐️ “We looked at loft conversions and kitchen extensions, both quoting £45,000+. Our fully insulated garden room cost a third of that and gave us a proper games room the kids actually use. Best decision we made for this property.” — Sarah M., Family Entertainment Space
⭐️⭐️⭐️⭐️⭐️ “I paint watercolours and needed consistent natural light without overheating. The timber garden room they designed has north-facing large windows, proper ventilation, and stays comfortable year round. It’s become my garden retreat—I spend more time here than in the house.” — David R., Art Studio Owner
Garden Room Options & Investment
Clear pricing removes guesswork. Choose the right model for your intended use:
|
Range |
Wall Thickness |
Insulation |
Intended Use |
Starting Price |
|---|---|---|---|---|
|
Essential |
44mm |
Double glazed windows; ideal for seasonal use |
Seasonal use, lighter year round activities |
£8,000 installed |
|
Premium |
58mm |
Enhanced roof insulation |
Year round comfort, home office, garden workshop |
£12,000 installed |
|
Luxury |
70mm+ |
Residential-grade, full insulated garden specification |
Demanding applications, guest accommodation |
£18,000 installed |
The Premium Range remains our most popular choice—balancing investment against genuine year round use capability. All prices include delivery, installation on prepared base, and standard electrical provisions.
Modern designs across all ranges feature clean lines, generous glazing, and finishes that complement both period properties and contemporary houses.
Frequently Asked Questions
🔹 Do I need planning permission for a garden room? Most garden rooms fall under permitted development rights when positioned correctly—under 4m total height, under 2.5m if within 2m of boundaries, and covering less than half your rear garden area. Conservation areas or listed building curtilages require checking with your local planning authority, but standard installations proceed without applications.
🔹 How long does installation take? Preparation of the concrete base typically takes 1-2 days (we can arrange this or provide specifications for your contractor). The garden room structure itself installs in 2-4 days depending on size and specification.
🔹 Can I use my garden room year round? Absolutely. Insulated garden rooms with double glazed windows and proper heating maintain comfortable temperatures through summer heat and winter cold. The changing seasons won’t interrupt your use.
🔹 What base preparation is needed? A level concrete base extending 50mm beyond the building footprint provides the ideal foundation. We offer advice on DIY preparation or can recommend local contractors for turnkey solutions.
🔹 What’s included in the warranty? All our garden rooms carry a 10-year structural guarantee covering timber frame, walls, floor, and roof components against defects. Windows, doors, and glazing carry separate manufacturer warranties.
Start Your Garden Room Journey Today
Your outdoor space holds potential you haven’t yet realised. A single consultation reveals what’s possible—exact positioning, ideal sizing, and realistic investment for your perfect garden room.
🔹 [Book Your Free Consultation] 🔹
No obligation. No pressure. Just expert guidance from people who’ve helped hundreds of homeowners transform their garden into a genuine living space.
💡 We respond within 24 hours and arrange site visits within the week.
