

18%

7%

15%

Complete Guide to Composite Garden Rooms: Durable, Low-Maintenance Outdoor Buildings
Welcome to the complete guide to composite garden rooms, your comprehensive resource for understanding these modern, low-maintenance outdoor buildings. This guide covers everything you need to know, including what composite garden rooms are, their key benefits, popular uses, essential features, installation and planning considerations, and a comparison of top models. Whether you are a homeowner looking to expand your living space, a remote worker seeking a garden office, or anyone interested in a durable and stylish garden retreat, this guide is designed for you. Composite garden rooms matter because they offer exceptional durability, require minimal upkeep, and provide a contemporary solution for modern living.
What Are Permitted Development Guidelines?
Permitted development guidelines are UK government rules that allow certain types of building work to be carried out without the need for full planning permission. In most cases, garden rooms fall under permitted development rights, meaning you won’t usually need planning consent. Composite garden buildings typically do not require planning permission if they meet certain criteria, such as being under 2.5 metres in height and positioned within the back garden. Always check with your local authority to confirm your specific situation.
What Are Composite Garden Rooms?
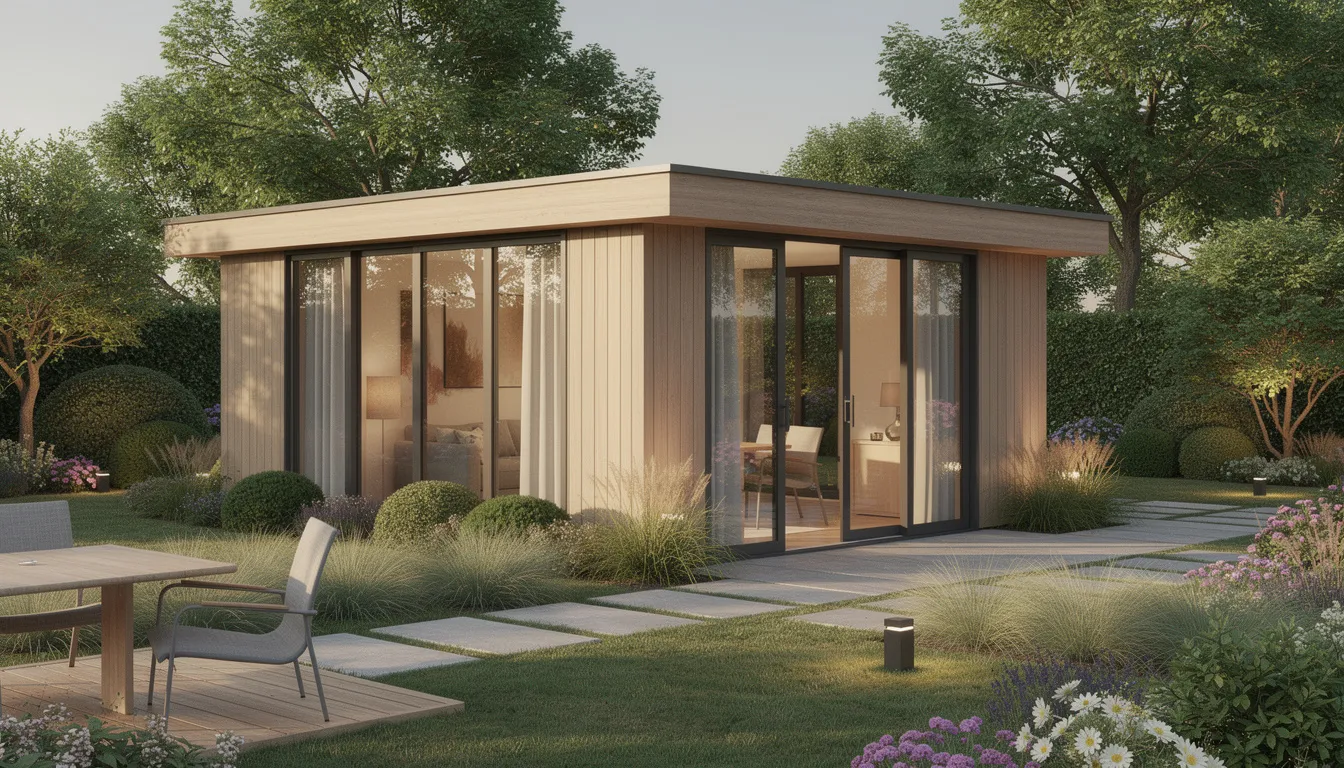
Composite garden rooms are purpose-built, insulated structures that use engineered materials combining recycled wood fibres, polymers, and reinforcing elements to create outdoor buildings with exceptional durability and minimal upkeep requirements. Unlike timber alternatives that demand annual treatments, these modern structures offer a maintenance-free solution for extending your living space into the garden.
High-quality windows and doors in composite garden rooms should have multi-point locking systems and double glazing for security and thermal retention. Windows and doors should maximize natural light and provide unobstructed views in modern garden rooms.
High-performance insulation is necessary for year-round usability in composite garden rooms.
Composite garden rooms are customizable in size, layout, and function.
Composite garden rooms are designed for year-round use, providing comfort in all seasons.
Composite garden rooms are customizable in size, layout, and function.
Composite materials are typically made from recycled materials, reducing demand for new timber. The construction of composite garden buildings relies on several key materials working in combination. Wood-plastic composites (WPC) form the primary cladding, while GRP frameworks provide structural integrity without the weight penalties of traditional steel. Resin panels and fibre-reinforced polymers deliver weather resistance that timber simply cannot match, creating walls and roof systems that resist rot, warping, and UV degradation for decades. Composite materials resist wear and tear, ensuring long-lasting durability.
Where wooden garden buildings require painting, staining, and preservation treatments, composite buildings need only occasional cleaning to maintain their appearance. Metal structures suffer from condensation and temperature extremes, while plastic options lack the aesthetic appeal and insulation properties that homeowners expect. Composite garden rooms bridge these gaps, offering the natural appearance of timber with the longevity of modern engineered materials.
UK homeowners are increasingly choosing composite over traditional materials for several compelling reasons: the low maintenance composite exterior eliminates ongoing maintenance costs, the insulated construction enables year round use, and the prefabricated manufacturing process ensures consistent quality with a clean installation completed in just a few days.
These versatile structures serve multiple purposes across British gardens. A garden office provides professional workspace for improved work life balance. Home gym installations offer private fitness facilities. Creative studio configurations support artistic pursuits, while workshops and leisure spaces create the perfect retreat from daily pressures.
Benefits of Composite Garden Rooms
Maintenance-Free Ownership
The primary advantage of composite construction is genuinely maintenance-free ownership. There’s no need for annual painting, staining, or timber treatments—the materials retain their colour and structural integrity for 15-40 years with nothing more than minimal upkeep through periodic washing.
Weather and Pest Resistance
Weather resistance sets these buildings apart from conventional alternatives. The engineered materials are immune to the moisture damage, rot, and warping that plague timber structures. Rain, frost, and intense summer sun cause no degradation to the composite exterior, meaning your outdoor space investment remains protected regardless of British weather extremes.
Composite materials offer complete immunity to pest damage. Unlike timber that attracts wood-boring insects and requires chemical treatments, these structures need no such protection. Termites, woodworm, and other common pests cannot damage the engineered construction.
Long-Term Durability and Warranty
Long-term durability comes with substantial warranty coverage. Leading manufacturers offer guarantees ranging from 15 to 40 years, reflecting genuine confidence in their products’ longevity. This contrasts sharply with treated timber, which typically requires replacement or significant renovation within 10-15 years.
Superior Insulation and Comfort
The insulation properties of insulated garden rooms create comfortable environments throughout winter cold and summer heat. Multi-layer construction with structural insulated panels (SIPs) achieves impressive U-values, dramatically reducing energy costs for heating and cooling while maintaining stable internal temperatures year round.
Condensation problems common in timber and metal structures rarely affect composite buildings. Breathable membranes integrated into the wall construction allow moisture vapour to escape while preventing water ingress, keeping the interior dry and comfortable.
Fire and Environmental Benefits
Fire resistance provides safety advantages over traditional materials. Composite panels resist ignition and produce no toxic fumes when exposed to heat—a crucial consideration for buildings housing electrical equipment, heating systems, or workshop activities.
The environmental benefits extend beyond reduced maintenance chemical use. Many manufacturers use recycled content in their composite materials, and the panels themselves can be recycled at end of life, creating a genuinely sustainable approach to garden building construction.
Popular Uses for Composite Garden Rooms
Home Offices and Remote Working Spaces
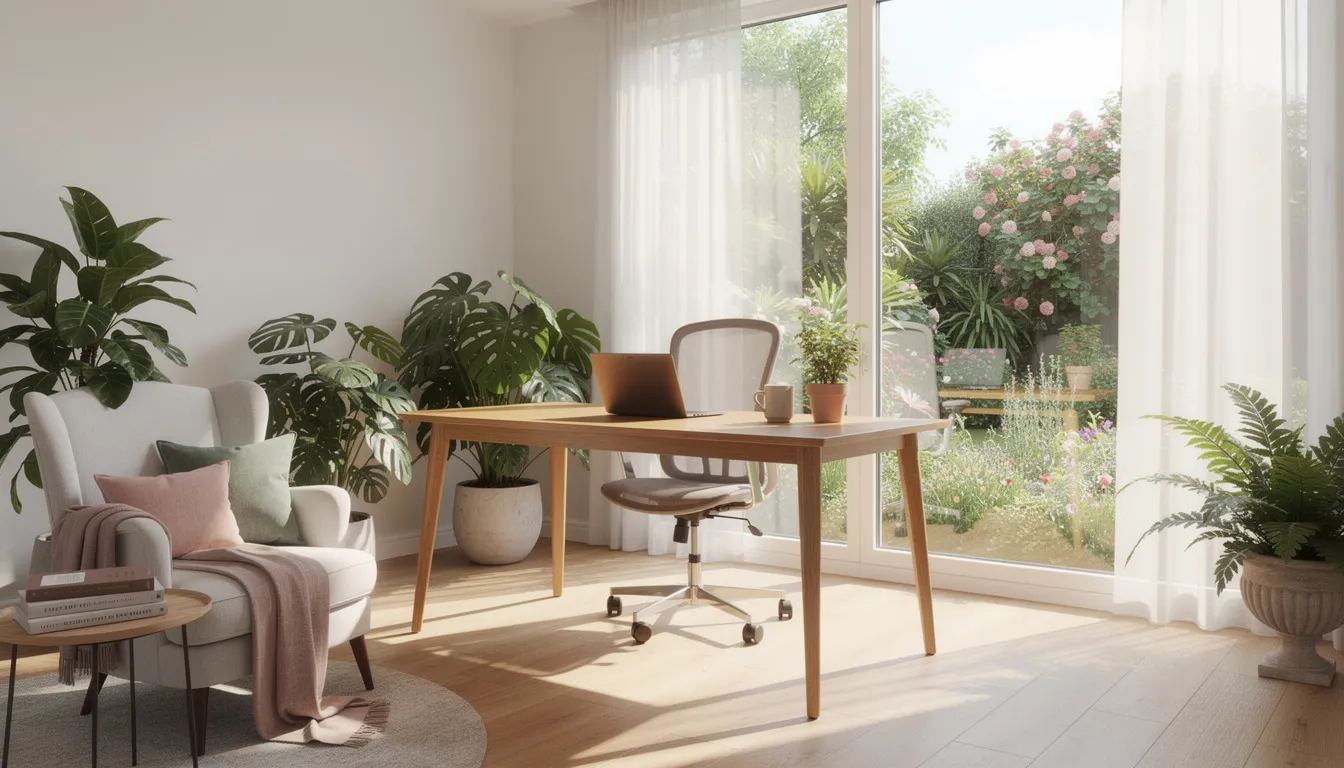
A dedicated garden office transforms work life balance by separating professional activities from household distractions. The professional appearance and superior insulation make composite structures the perfect choice for video conferences, client meetings, and focused productivity throughout the working day.
Garden Gyms and Fitness Studios
Converting a composite room into a home gym eliminates monthly membership costs while providing 24-hour access to fitness equipment. The insulated construction maintains comfortable workout temperatures regardless of season, and the durable floor surfaces handle heavy equipment without damage.
Art Studios and Creative Workshops
Artists and craftspeople benefit from the controlled environment these structures provide. Consistent temperatures protect materials and completed works, while large windows flood the space with natural light essential for colour-accurate work in any creative studio setting.
Entertainment Rooms
Garden buildings dedicated to games, parties, and social gatherings create fantastic entertainment spaces separate from the main house. Soundproofing options contain music and conversation, while the secure construction protects valuable gaming equipment and bar installations.
Personal retreat spaces offer escape from household demands. Whether configured as reading rooms, meditation spaces, or simply comfortable places to relax, these structures provide the privacy and separation that busy homeowners crave.
Beauty Salons and Treatment Rooms
Home-based beauty businesses thrive in professional composite rooms. The modern aesthetic impresses clients, while the hygienic, low maintenance surfaces meet the cleanliness standards that beauty and wellness services demand.
Guest Annexes and Granny Flats
Larger composite buildings serve as complete guest accommodation, providing visitors with independent living space that enhances both host and guest comfort. Note that residential use may require additional planning permission beyond standard permitted development guidelines.
Hobby Rooms
From music practice to model building, specialized hobbies often need dedicated space that household rooms cannot provide. Composite garden rooms create perfect solutions for interests that require equipment storage, noise isolation, or simply uninterrupted focus.
Key Features and Specifications
Structural Framework Options
GRP (glass-reinforced polymer) frameworks deliver excellent strength-to-weight ratios with complete moisture immunity. Steel-reinforced systems suit larger structures requiring greater span capabilities, while hybrid systems combine materials to optimize both cost and performance for specific building configurations.
Cladding Types and Finishes
External cladding ranges from authentic wood-effect textures to contemporary smooth panels and modern textured surfaces. Up to 20 colour options allow customers to create buildings that complement existing garden and house aesthetics. Flat panels, slat designs, and wood-grain mimics provide diverse style choices.
Insulation Performance
High-performance insulated garden rooms achieve U-values that significantly exceed building regulations minimums. Multi-layer breathable insulation wrapped around SIP cores retains heat in winter and cool air in summer, enabling efficient year round use regardless of external conditions.
Window and Door Configurations
Double-glazed windows and doors with multi-point locking provide both thermal efficiency and security. Bi-fold doors maximize the connection between indoor and outdoor space, while strategic window placement ensures excellent natural ventilation without compromising insulation.
Roofing Systems
Options include flat roofing for contemporary aesthetics, pitched designs for traditional appearances, and living roof systems for enhanced environmental credentials. All configurations incorporate waterproof membranes and drainage systems appropriate for UK rainfall levels.
Electrical and Heating Integration
Pre-wired electrical kits enable plug-and-play readiness for lighting, power outlets, and heating systems. Integration capabilities extend to air conditioning, underfloor heating, and complete plumbing for more ambitious installations.
Foundation Requirements
Base preparation typically requires level, stable surfaces. Options include concrete slabs for permanent installations, adjustable ground screws for sites with access limitations, and raised platform systems for sloped gardens. Proper foundation selection ensures structural stability throughout the building’s lifespan.
Size Ranges
Available configurations span from compact pods under 3 metres square to large multi-room buildings exceeding 6 metres in length. Standard sizes accommodate most requirements, while bespoke manufacturing delivers the perfect fit for unusual garden layouts or specific use cases.
Installation and Planning Considerations
Planning Permission Requirements
Most composite garden rooms qualify under permitted development guidelines, bypassing full planning permission applications. Single-storey structures under 2.5 metres eaves height, covering no more than half the garden area, and not intended as permanent residences typically meet these criteria. Consultation with local authorities is recommended for boundary positions or properties in conservation areas.
Site Preparation and Foundation Options
Ground conditions determine appropriate foundation approaches. Concrete bases provide maximum stability for permanent structures. Ground screws offer faster installation with less disruption, particularly valuable where access limits concrete delivery vehicles. Raised platforms solve drainage challenges on sloped or waterlogged sites.
Professional Installation Process
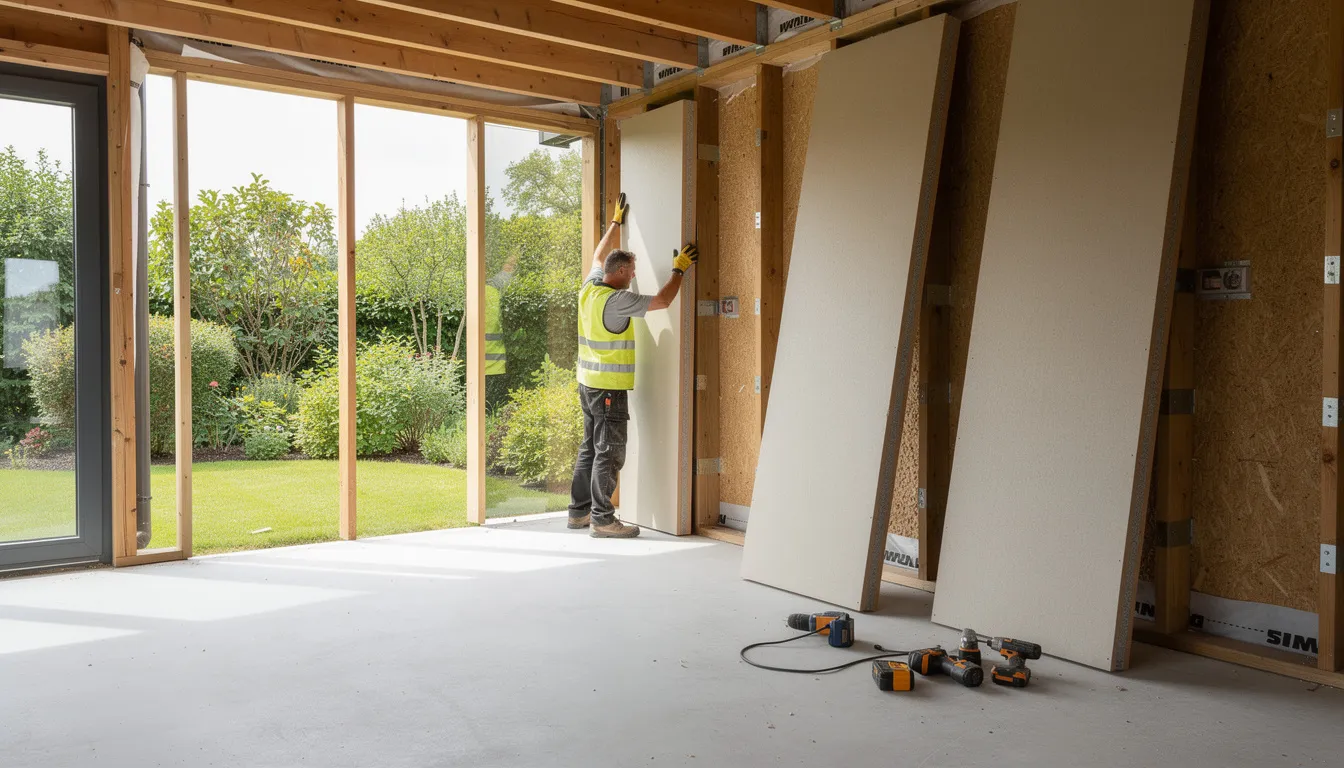
A dedicated build team completes most installations within just a few days, with smaller structures often finished in just one day. The prefabricated manufacturing approach means panels arrive precision-cut for rapid assembly, minimizing on-site time and garden disruption. Installation progresses from groundwork through panel erection to windows, doors, and finishing touches.
DIY Assembly Options
Smaller composite kits suit competent DIY assembly, with comprehensive instructions enabling homeowners to complete installations over a weekend. Larger structures typically benefit from professional installation to ensure structural integrity and warranty compliance.
Access Requirements
Delivery logistics require assessment before ordering. Panel sizes may need specific access widths, while crane requirements for certain roof configurations add planning complexity. Suppliers provide site assessments to confirm feasibility for specific UK locations.
Building Regulations Compliance
Structures exceeding 15 square metres or incorporating sleeping accommodation may require building regulations approval. Electrical installations should comply with Part P requirements, particularly for fixed wiring beyond simple socket additions.
Utility Connections
Electricity supply typically involves armoured cable runs from the main house, requiring qualified electrician installation. Water and drainage connections for sinks, showers, or toilets add complexity and cost but enable complete service facilities. Internet connectivity through ethernet or dedicated wireless access points maintains professional office functionality.
Seasonal Installation Factors
While composite construction tolerates year-round installation, foundation work may face delays during winter ground freeze or heavy rainfall periods. Spring and autumn installations often provide optimal conditions combining good weather with availability from installation teams.
Comparing Top Composite Garden Room Models
| Category | Size Range | Price Range | Typical Features | Warranty |
|---|---|---|---|---|
| Entry-Level | 2.5m x 2m to 3m x 2.5m | £4,000-£6,000 | Basic insulation, single door, standard windows | 15 years |
| Mid-Range | 3m x 3m to 4m x 3m | £6,000-£12,000 | Full insulation, double glazing, electrical prep | 20-25 years |
| Premium | 4m x 4m to 6m x 4m | £12,000+ | Superior insulation, bi-fold doors, integrated electrics | 25-40 years |
Entry-Level Models (£4,000-£6,000)
Basic workshops, outdoor cabins, and storage buildings offer the composite advantages of rot resistance and low maintenance at accessible price points. These structures suit customers requiring secure, weatherproof space without the full insulation and finishing of habitable rooms.
Mid-Range Options (£6,000-£12,000)
Fully insulated garden rooms for home offices, studios, and gyms dominate this category. Standard sizes from approximately 3m x 3m to 4m x 3m accommodate typical use requirements with complete thermal performance for year round use. Modern appearance, efficient construction, and comprehensive warranties make these the most popular choices.
Premium Models (£12,000+)
Larger structures and highly specified buildings command premium pricing. Multi-room configurations, superior glazing packages, integrated heating and cooling systems, and bespoke manufacturing for unusual sites justify additional investment for customers with specific requirements.
Warranty Comparisons
Manufacturer warranties range from 15 years on entry-level structures to 40 years on premium composite buildings. Coverage typically includes structural components and cladding against manufacturing defects, rot, and premature degradation—commitments impossible to match with timber alternatives.
Customer Satisfaction
Review analysis across major suppliers reveals consistently high satisfaction ratings, particularly regarding the combination of build quality, installation efficiency, and ongoing performance. Common positive themes include the fantastic appearance, complete security features, and total absence of maintenance requirements after installation.
Value Analysis
Despite higher initial costs compared to traditional timber garden buildings—typically 20-50% premium depending on specification—composite structures deliver superior lifetime value. Elimination of ongoing maintenance, extended lifespan, and reduced energy costs for heating and cooling create compelling total ownership economics.
Regional Availability
Major manufacturers offer delivery across UK locations, with some providing free delivery to most addresses. Bespoke options from regional specialists may offer advantages for complex sites or unusual requirements, while nationwide brands ensure consistent quality and service standards regardless of customer location. Explore options from multiple suppliers to discover the perfect solution for your specific garden, budget, and intended use.
