
12%

12%

Lean To Pergola – Transform Your Outdoor Space with Wall-Mounted Elegance
Extend your living area outdoors with a structure that attaches seamlessly to your home, creating instant shelter without sacrificing garden space.
Create the Perfect Outdoor Extension That Seamlessly Blends with Your Home
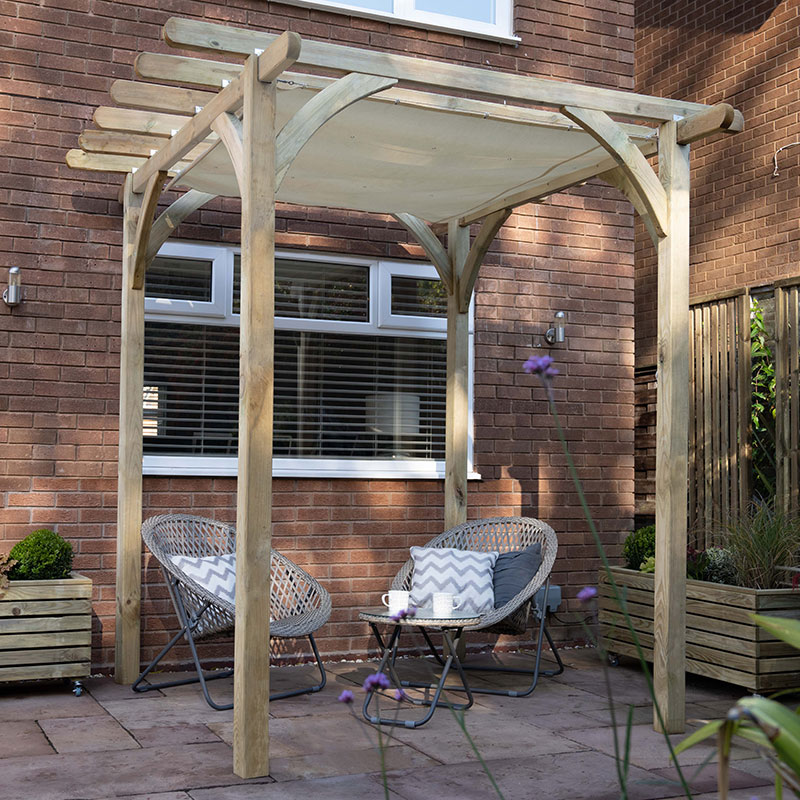
A lean-to pergola is a wall-mounted structure that needs to be affixed to an existing property or wall. For homeowners looking to maximize outdoor space—especially those with small gardens or seeking seamless indoor-outdoor living—a lean to pergola offers the ideal solution.
Your garden holds untapped potential. That blank exterior wall beside your patio could become a sheltered dining area, a tranquil reading nook, or an outdoor kitchen where you host gatherings year-round. A lean to pergola delivers this transformation without the complexity of major construction—attaching directly to your house to create a natural extension of your indoor living space.
For homeowners navigating limited garden dimensions or compact urban plots, wall mounted pergolas offer the perfect solution. By anchoring to an existing structure, you eliminate the need for posts on one side entirely, maximising every square metre of your outdoor area while gaining protection from sun and rain.
Why Choose a Lean To Pergola?
A lean to pergola stands apart from other garden structures through these five distinct advantages that benefit your home and lifestyle:
- Space-Efficient Design – Attaches directly to your exterior wall, requiring fewer posts than freestanding alternatives and preserving precious garden space for wooden garden storage units, planting, seating, or play areas
- Year-Round Weather Protection – The sloped roof channels rainwater away from your house while providing shade during summer months, keeping you comfortable in changing UK conditions
- Cost-Effective Investment – Reduced material requirements translate to 20-40% savings compared to freestanding pergolas, delivering excellent value without compromising quality or durability
- Seamless Indoor-Outdoor Flow – Step directly from your kitchen or living room onto a sheltered patio, eliminating wet-grass walks during rain and extending your functional living area outdoors
- Versatile Aesthetic Options – Available in wooden lean styles with natural warmth or sleek aluminum for contemporary homes, with designs to suit every architectural style across many different sizes
With a lean to pergola, you gain the benefits of extended outdoor living without the footprint demands of standalone structures. Designed for UK gardens of all sizes, it transforms underutilised space in weeks.
How It Works
Installing a lean to pergola follows a straightforward process that brings your vision to reality efficiently.
Step 1: Choose Your Size and Materials Select from pressure-treated timber for classic garden aesthetics or powder-coated aluminum for minimal maintenance. Sizes range from compact 2x3m designs to expansive 6x6m configurations—explore the possibilities to find your perfect fit based on available wall width and patio dimensions.
Step 2: Simple Installation Process Wall-mounted design makes assembly more accessible than freestanding structures. A ledger board secures directly to your house, distributing weight across the wall, while posts anchor the opposite side. Many homeowners complete installation using a comprehensive DIY kit, though professional fitting ensures precision for complex roof configurations.
Step 3: Enjoy Your New Outdoor Room Once assembled, your lean to pergola immediately enhances your outdoor space. Add comfortable seating, install lighting, train climbing plants along the frame—the structure becomes whatever you need, from sheltered dining to quiet garden retreat.
The attachment mechanism utilises your home’s existing strength, creating stability that often surpasses freestanding alternatives while reducing installation complexity.
What Makes Lean To Pergolas Different?
Understanding what sets this structure apart helps you make an informed decision for your garden.
- Superior Structural Stability – The wall-mounted connection distributes loads between your house and ground posts, creating a robust framework that withstands wind better than standalone designs relying solely on multiple posts
- Architectural Continuity – Rather than appearing as a separate garden feature, a lean to pergola extends naturally from your home, adding architectural interest that elevates blank walls into design focal points
- Premium Weather-Resistant Construction – Whether treated timber with 10-year protection guarantees or corrosion-resistant aluminum frames, quality materials ensure your investment withstands UK elements without regular intervention
| Feature | Lean To Pergola | Freestanding Pergola | Gazebo |
|---|---|---|---|
| Posts Required | 2 minimum | 4 minimum | 4-8 |
| Space Efficiency | Excellent | Moderate | Lower |
| Installation Complexity | Simpler | Moderate | Higher |
| Wall Integration | Built-in | None | None |
| Relocation Flexibility | Fixed | Possible | Possible |
Popular Uses for Your Lean To Pergola
The versatility of lean to pergolas means homeowners adapt them for remarkably different purposes. From outdoor dining to quiet relaxation, this versatile addition shapes around your lifestyle rather than dictating it.
Outdoor Dining Area
Creating a sheltered space for family meals transforms how you use your garden. Position a dining table and chairs beneath your pergola, add string lighting overhead, and suddenly al fresco dinners become practical even when weather threatens.
For those who love hosting gatherings, the proximity to your kitchen proves invaluable—no more carrying plates across a wet lawn. Install an outdoor kitchen setup beneath the shelter for barbecues that continue regardless of passing showers. The roof provides shade during sunny lunches while staying protected from sudden rain keeps guests comfortable.
Garden Lounge Space
Transform your patio into a true garden retreat with comfortable seating arrangements beneath the pergola’s protection. Deep sofas with weather-resistant cushions, a coffee table, perhaps a hot tub nearby—you create an outdoor living area that rivals indoor comfort.
Training climbing plants like wisteria, jasmine, or clematis along the frame adds natural greenery overhead while enhancing the sense of enclosure. Over seasons, your pergola becomes a living structure where you relax surrounded by nature, read undisturbed, or simply enjoy morning coffee in fresh air.
Home Office Extension
The shift toward remote working makes outdoor workspace solutions increasingly practical. A lean to pergola positioned near a power source creates a naturally lit work environment where fresh air and garden views boost productivity and wellbeing.
Natural light reduces eye strain compared to artificial office lighting, while the change of scenery from indoor spaces refreshes focus. Consider seasonal use with roll-down curtains for wind protection during cooler months, extending functionality beyond summer.
Materials and Construction Options
Selecting appropriate materials determines both aesthetics and long-term durability for your pergola.
Pressure-Treated Timber Pergolas
Wooden lean designs offer warmth and natural beauty that complements traditional gardens. Treated timber resists rot and insect damage, typically backed by 10-year manufacturer guarantees. Regular maintenance—occasional staining or treatment—preserves appearance, though many appreciate the silvered patina that develops naturally.
Aluminum Pergolas
For minimal maintenance requirements, aluminum delivers exceptional durability without fading, rotting, or corroding. The material’s strength-to-weight ratio allows larger spans—up to 6×6 metres without intermediate columns—while powder-coated finishes in various colours create stylish contemporary aesthetics.
Roof Design Options
- Open Slat/Lattice – Filtered sunlight creates dappled shade ideal for climbing plants; suits those prioritising aesthetics over complete protection
- Polycarbonate Panels – Complete rain protection while transmitting natural light; practical choice for unpredictable UK weather
- Louvered Systems – Rotatable slats adjust from full sun to complete shelter; premium materials for those wanting dynamic control
- Retractable Canopy – Fabric covers that extend or retract as conditions change; balance between open pergola feel and on-demand coverage
For those also seeking secure outdoor storage to complement your garden structures, consider the Forest 4Life™ 10×6 wooden shed, offering durable, weather-resistant protection for tools and equipment.
Size ranges in stock typically span 2x3m for compact patios through to 5x4m and beyond for larger gardens, with bespoke sizing available from specialist manufacturers.
Planning and Installation Considerations
Before purchasing, addressing practical requirements ensures smooth installation and compliance.
Planning Permission Requirements Most lean to pergolas fall under permitted development rights in the UK, meaning no planning permission needed provided the structure remains under 2.5 metres height at the eaves and doesn’t cover more than half your garden. However, if you live in a conservation area, listed building, or have modified permitted development rights, check with your local planning authority before proceeding.
Wall Attachment and Structural Assessment The host wall must be structurally sound and load-bearing. Brick and block walls typically suit attachment well; timber-framed buildings or rendered surfaces require additional assessment. A ledger board distributes weight along the wall, with appropriate fixings into masonry ensuring secure mounting that prevents moisture ingress.
DIY Assembly Versus Professional Installation Many pergola kits arrive ready to assemble with pre-cut components, comprehensive instructions, and all necessary hardware. Competent DIYers complete installation over a weekend. However, professional fitting ensures precise levelling, correct roof pitch (minimum 5 degrees for drainage), and proper sealing where the structure meets your house.
What’s Included Standard kits typically contain all structural elements, fixings, and assembly instructions. Delivery timeframes range from 1-4 weeks depending on stock levels and customisation requirements. Free UK delivery is common for orders above certain thresholds.
Frequently Asked Questions
🔹 Do I need planning permission for a lean-to pergola? Generally no, provided your pergola stays under 2.5m at the eaves, doesn’t exceed half your garden’s area, and you don’t live in a conservation area or listed property. Always verify with your local planning authority for specific circumstances.
🔹 What’s the difference between a lean-to pergola and a gazebo? A lean to pergola attaches to your house, requiring only posts on the outer edge, while gazebos stand independently with posts on all sides. Pergolas traditionally feature open or louvered roofs, whereas gazebos often have solid roofing. The wall-mounted nature of lean-to designs creates superior stability and indoor-outdoor flow.
🔹 How much space do I need for installation? Minimum practical dimensions start around 2×2.5 metres for a small seating area. Ensure sufficient clearance from windows, doors, and any soil stacks or vents on your wall. Consider access requirements both during installation and for future maintenance.
🔹 What maintenance is required for different types? Aluminum pergolas need only occasional cleaning with soapy water. Wooden structures benefit from annual treatment with wood preserver or stain, though pressure-treated timber maintains functionality even without regular attention—just with natural weathering to the finish.
🔹 Can I add accessories like lighting and curtains later? Absolutely. Most pergolas accommodate retrofit additions including integrated lighting, outdoor curtains for privacy, heating elements for cooler months, and side screens for wind protection. Consider future plans when selecting your frame to ensure compatibility.
Find Your Perfect Lean To Pergola Today
Your garden deserves more than potential—it deserves transformation. A lean to pergola delivers the fantastic addition that turns an ordinary patio into extraordinary outdoor living, providing shade, shelter, and style in one elegant structure.
Browse our range of wall mounted pergolas today to discover designs that create the indoor-outdoor connection your home has been missing. Whether you envision outdoor dining beneath the stars, a tranquil space to relax with friends, or practical shelter for year-round use, the perfect pergola awaits.
💡 Free UK delivery on qualifying orders. Bespoke sizing available. Expert advice just a call away.
🔒 25-Year Timber Guarantees | Premium Quality Materials | Comprehensive DIY Kits | Customer Satisfaction Assured
