

Insulated Buildings: The Complete Guide to Energy Efficient Outdoor Spaces
The demand for outdoor structures that can be used 365 days a year has shaken the building industry, and insulated buildings are the show’s star. Homeowners are snapping up these versatile outdoor spaces to create a perfect spot for work, relaxation, or storage, and for good reason—they’re a cost-effective way to expand your property, save on energy bills, and stay warm or cool no matter what the weather throws at you.
Whether you’re looking to create a garden office for remote work, a secure storage space for valuable items, or a multipurpose retreat room, understanding the benefits and key features of insulated buildings will help you make a smart investment decision.
What Are Insulated Garden Rooms Really All About?
Insulated buildings are special structures designed with thermal barriers built right in to the walls, floor, and roof to keep the inside temperature stable all year round. Unlike most standard garden sheds or traditional outbuildings, these places are packed with advanced insulation materials and expert construction techniques to create a climate-controlled space perfect for spring to autumn (or even winter, if you’re feeling adventurous!). Insulated buildings often use the fantastic insulation properties of Extruded Polystyrene (XPS) because it’s dense and resistant to moisture – perfect for building below ground. Expanded Polystyrene (EPS) is another option; it’s lightweight and cheap, so it’s great for insulating walls, roof, and foundations. Then there’s Rock wool, which is made from natural materials like basalt (think volcanic rock) and is brilliant at keeping heat in and noise out. Cellulose insulation is another popular choice, made from recycled paper products. It’s environmentally friendly, effective at keeping the chill out, and particularly useful in tricky spaces. Some insulated buildings use advanced panels like SIPs (structurally insulated panels), which are brilliant at keeping heat contained and are a doddle to put up.
The main job of an insulated building is to stop heat from transferring between the inside and outside, which means you save on energy bills and stay comfortable all year round. Insulation is a must for any building that needs to stay a certain temperature – whether it’s for work, storage or just enjoying some me time.
Some of the key ways insulated buildings differ from standard ones is that they often have double-skinned walls, specialized insulation cores and better weatherproofing to stop water from getting in and causing damage. This makes them perfect for any situation where temperature control is essential – like a home office or a workshop where the temperature needs to stay steady. Glass wool, made from recycled glass and sand, is often used because it’s resistant to fire, absorbs sound really well, and resists moisture like a pro. Mineral wool is another option, made from rock or slag, it provides excellent insulation and reduces noise too. If you’re looking for something a bit more high tech then Foam board insulation is a great choice. It’s got high R-values and is water-resistant, perfect for keeping your building warm and dry. And last but not least, there’s Fiberglass – a cost-effective insulation material made from fine glass fibres- also fire-resistant.
Types of Insulated Buildings
From a practical point of view, insulated buildings can be used for all sorts of things – a garden office for remote work, a secure storage space for your tools and equipment, a studio for painting or pottery, or even a leisure space for a summer party. The key to choosing the right one for you is understanding the options and what each can do for you.
Insulated Garden Offices and Studios
Professional workspace buildings – the top end of insulated building market options represent the crème de la crème of insulated building market offerings, boasting robust construction with typically double-skinned walls, anywhere from 72mm to 100mm thick. This gives them excellent thermal performance, far outstripping many of their competitors. These buildings usually come with a range of high-quality standard features such as double glazing, smoothly integrated electrical systems and high-end interior finishes tailored to professionals working away from their main offices. Many of the more high-end models also have the added benefit of extra electrical connections, thereby increasing their functionality for a professional’s needs. Many insulated garden offices and studios also have the option of soundproofing, which allows for creating a quiet and distraction-free workspace, ideal for either work or creative pursuits. And one of the most attractive features of insulated garden offices is that they allow you to have a dedicated workspace for your business without paying extra rental fees, making them a cost-effective solution for professionals working from home. Moving your office space outside your home also helps create a more apparent divide between your work and personal life, allowing you to be more focused and productive. Insulated garden offices are built to last, featuring robust tongue and groove cladding that will withstand all the vagaries of the weather, ensuring that they remain usable all year round. And because they can be customised with a wide range of cladding and roof choices, you can easily make them fit in with your personal or professional tastes. Painting the interior or exterior walls is a great way to put your stamp on a garden office or studio, further increasing their versatility and visual appeal.
Popular models vary greatly, from compact 3x2m units that are perfect for individuals who work from home to large 6x4m configurations that can easily accommodate multiple workstations or even meeting areas. The great thing about these buildings is that they can be used for so many different purposes—be it an art studio, a music room, or indeed a consulting space.
For insulated garden offices, prices range from around £8,000 for basic units right up to £25,000 or more for fully equipped units with all the bells and whistles – including triple glazing, advanced heating systems and bespoke interior finishes. But what you get for your money is a top-quality construction, coupled with the potential to enjoy all year-round comfort in your garden retreat. And, in many cases, a quality garden office can even add 5-15% to the value of your property – a very worthwhile investment, both in terms of enjoyment now, and long-term financial gain.
Insulated Storage Buildings and Sheds
For anyone who has valuable equipment, tools, or sensitive materials that need protecting from temperature fluctuations and moisture damage, heavy-duty storage solutions are a must. These buildings typically feature robust 12mm pressure-treated timber construction or galvanised steel alternatives that withstand all weather conditions. Insulated sheds keep the internal temperature stable, protecting tools and equipment from extreme weather conditions and ensuring they stay in excellent condition for much longer. The internal temperature of our sheds can also help protect against moisture and pests, ensuring that your stored goods are safe and secure. The robust design of our sheds features pressure-treated tongue-and-groove boards as exterior cladding, ensuring durability while minimising heat loss. The insulation in these sheds also contributes to greater value over time by providing consistent protection and energy savings.
The benefits of our insulated sheds extend far beyond simply providing shelter—they offer climate-controlled environments that prevent rust, corrosion, and deterioration of stored items. This makes them a must-have for anyone who has expensive tools, seasonal equipment, or materials that require stable storage conditions.
Size options are available to suit all sorts of storage needs—from small 2x2m units perfect for garden tools to large 6x8m structures that can easily accommodate vehicles, machinery, or substantial inventory. So, regardless of your storage requirements, we have an appropriate solution.
Modular Insulated Buildings
Our SIP (Structural Insulated Panel) construction systems are at the cutting edge of modular building technology. They feature prefabricated units with integrated insulation that deliver exceptional thermal performance. We use these systems to enable rapid assembly while still maintaining the highest construction standards and energy efficiency.
The great thing about these systems is that prefabricated components arrive ready for installation, thereby reducing on-site construction time to just 2-3 days for most projects. This makes modular buildings ideal for temporary installations or situations where minimising disruption is essential.
Our modular systems’ extensive customisation potential benefits commercial and residential applications. Buyers can specify exact dimensions, features, and finishes to match their needs. These systems are flexible enough to support everything from basic storage to sophisticated workspace configurations.
Insulation Materials and Technologies
Modern insulated buildings rely on sophisticated materials and construction techniques that provide superior thermal performance compared to traditional building methods. Understanding these technologies helps evaluate the quality and effectiveness of different options. Polyisocyanurate (PIR) is a material known for its high thermal resistance and excellent fire performance, making it a preferred choice in high-quality insulated buildings. Closed-cell foam, another advanced material, is dense, moisture-resistant and offers a high R-value, thereby enhancing the thermal efficiency of these structures.
A key consideration in insulation is thermal bridging – a phenomenon that occurs when heat is transferred through materials with lower insulation, such as metal or wood studs. Modern spray foam applications are designed to minimise thermal bridging by creating a continuous insulation layer, reducing heat loss and improving overall energy efficiency.
High-Performance Insulation Options
Kingspan rigid foam boards represent the premium standard in building insulation, achieving impressive R-values of 6.2 per inch thickness. This makes it possible to use thinner wall constructions while maintaining superior thermal protection, maximising internal space without compromising efficiency. The result is buildings that are both highly efficient and internally spacious.EcoQuilt multifoil insulation has a knack for providing space-efficient thermal protection through cleverly designed reflective layers that stop radiant heat transfer in its tracks. And that’s especially useful in roof applications where traditional insulation can’t hack it due to space constraints being a significant issue.
Air Tech breathable insulation systems know how to address moisture concerns by allowing vapor transmission without compromising thermal performance. This clever approach prevents condensation issues that can lead to mold growth and structural problems in buildings that haven’t been designed with proper moisture control.
Spray foam applications have been known to achieve up to 95% air seal efficiencies, effectively eliminating the thermal bridging and air infiltration that often compromise traditional insulation systems. High airtightness is absolutely crucial for maximizing energy efficiency in insulated buildings, and spray foam really delivers on that front. This comprehensive sealing approach delivers exceptional energy performance and a level of comfort that’s hard to beat.
Construction Methods
Double-skinned wall systems incorporate insulation cores between external and internal cladding layers to create continuous thermal barriers without any weak points. This construction method effectively eliminates thermal bridging while still providing structural strength and weather resistance.
Tongue and groove cladding with an integrated thermal barrier is a great way to combine traditional aesthetics with modern performance. For an example of these features, check out the 7′ x 5′ Forest 4Life Pressure Treated Pent Wooden Shed, which uses precision fitting and integrated insulation to maintain consistent thermal protection throughout the structure.
Foil-backed insulation does a fantastic job of reflecting radiant heat away from the building interior during summer and retaining heated air during winter. But it’s worth noting that with foil-backed insulation, installing a vapor barrier is essential to prevent moisture ingress and protect the building structure. This dual-action approach optimizes comfort across all seasons without adding to energy costs.
Floor insulation systems, including beam and block foundations, are also worth considering as they provide thermal protection from ground-level heat loss. This comprehensive approach ensures the entire building envelope maintains consistent thermal performance.
Benefits of Insulated Buildings
Investing in properly insulated buildings stretches beyond just comfort improvements, delivering tangible benefits in energy efficiency, usability, and long-term value. These buildings can maintain interior temperatures up to 10°C warmer during the winter without additional heating, ensuring year-round usability and reducing energy costs. Plus, materials with high thermal mass can help stabilize indoor temperatures by absorbing and releasing heat slowly.
Energy Efficiency and Cost Savings
Temperature maintenance improvements can keep interior spaces up to 10°C warmer than external conditions during winter without active heating systems. This natural thermal performance reduces reliance on expensive heating solutions while maintaining comfortable working conditions all year round.
Annual energy savings of £100-£300 compared to uninsulated structures are typical, depending on usage patterns and local energy costs. And these savings will accumulate over the building’s lifespan, with the typical payback period for insulated buildings often being within 5-7 years, depending on usage and energy prices.
Reduced heating and cooling requirements mean that spaces that would otherwise be uncomfortable during extreme weather conditions can be used all year round. This extends the practical utility of your investment while reducing ongoing operational costs.
Lower carbon footprint achievements align with sustainable building practices and environmental responsibility. Quality insulated buildings can reduce energy consumption by 40-60% compared to standard constructions, contributing to overall household carbon reduction goals.
Comfort and Usability
Consistent internal temperatures create professional working environments regardless of external weather conditions. This reliability enables productive use of garden offices, workshops and studios throughout all seasons without comfort compromises.
Moisture control systems prevent condensation and mold growth, which can damage stored items and create unhealthy indoor air quality. Proper insulation and ventilation design also automatically maintain optimal humidity levels.
Noise reduction benefits create peaceful working environments by dampening external sounds through enhanced wall thickness and insulation density. High-quality acoustic insulation further enhances the quietness of insulated garden rooms and offices – a boon for offices, studios, and relaxation spaces.
Enhanced security features result from thicker wall construction and robust building methods that deter break-in attempts while protecting valuable equipment and materials stored inside.
Design and Customization
Insulated garden rooms offer homeowners a fantastic range of design and customization options, making it easy to create a space that perfectly matches both practical needs and personal style. Whether you prefer a sleek, modern look or a more traditional feel, a garden room is available in various styles, sizes, and finishes to suit any property.
You can choose from different cladding materials, roof shapes, and color schemes to ensure your new garden room complements your home and garden. Many suppliers also offer bespoke design services, so you can create a garden room tailored to your specifications.
Customization goes beyond aesthetics—insulated garden offices and studios can be tailored with features like extra storage, integrated shelving, or even gym equipment. Large double-glazed windows and skylights can be added to maximize natural light, while specialized electrical installations support everything from home offices to creative studios.
High-quality insulation materials and durable construction ensure that your garden room remains comfortable and energy efficient throughout the year, no matter how you choose to use it.
Whether you’re looking to create a peaceful studio, a productive workspace or a versatile gym, insulated garden rooms provide the flexibility and comfort you need. With so many options available, it’s easy to design a garden building that not only adds extra space but also enhances your property’s overall appeal and functionality.
Garden Rooms as a Home Addition
Garden rooms can be a home addition that offers many benefits – not just in terms of added space, but also in terms of enhancing your property’s overall appeal and functionality. Adding an insulated garden room is an innovative and cost-effective way to expand your living space and boost your property’s value. Insulated garden rooms upgrade outdoor living by creating a comfortable space that links your home directly with your garden. These flexible garden rooms are a multi-use solution that can easily morph into a home office, art studio, games room, or guest suite. Designed to be comfy all year round, insulated garden rooms provide a snug spot in winter and a fabulous retreat in summer, making them perfect for any season.
The benefits of a garden room aren’t just about having more space. With loads of natural light, fresh air, and super-efficient construction, these rooms just feel like an extra part of your home. Potential buyers are often drawn to properties with insulated garden rooms because they offer flexible, unique spaces that can adapt to changing needs – whether that’s for work, chilling out or family stuff.
Building an insulated garden room is a cost-effective way to address your spatial needs without the hassle and expense of a traditional home extension. Not only do you get a valuable new room, but you also give your property a makeover and boost its value, making it a shrewd choice for homeowners looking to create, enjoy, and invest in their space.
Planning and Installation Considerations
For any insulated building project to succeed, you need to get the planning spot on and ensure you’re complying with all the local regulations – or you could end up with costly delays and a nasty compliance bill. The construction of garden buildings must stick to building regulations to ensure safety, durability, and compliance with all the necessary laws. It’s also super important to get the building envelope right to meet the insulation and moisture control standards.
Planning Permission Requirements
If you’re in luck, you might not need planning permission for your insulated building—if it’s under 2.5m high and meets all the right criteria. This streamlined process cuts down on project timelines and administrative costs—but only if you qualify for it. If you’ve got a dual-pitched roof on your garden office, you can have it up to 4 metres high.
Distance requirements state that you need to have at least 2 metres of space between your installation and your property boundaries. This ensures enough room to access the installation for maintenance and respect the neighbours.
You’re also not allowed to cover more than 50% of your garden with any insulation structure. This helps keep things looking tidy and proportionate. These limits encourage some thought and sensible planning, which is a good thing.
Certain types of buildings can be classed as temporary rather than permanent, meaning they can be moved or taken down without laying foundations. This allows for a nice bit of flexibility and can also help you avoid some of the planning hassle.
Foundation and Installation
Permanent foundations made of concrete slabs provide a stable base for bigger or heavier buildings – and will last for ages. They’re a significant upfront expense, but they ensure your garden room is solid and secure. Timber sleeper bases are a better fit for minor or temporary installations – and are much cheaper.
Pro installation services usually complete the whole thing within 2-3 days, from digging the foundations to putting on the finishing touches. Getting the site spot on is key to making sure your foundation is solid and will last. Sound installation is essential for good performance and a warranty worth having—and to keep the disruption to a minimum.
If you’re feeling DIY-savvy, you can get the manual and pre-fabricated parts you need and put them together yourself. This can save you some cash, but you’ll need to have the right skills and tools to do it properly. Flat-pack buildings can go straight onto simple pad foundations like paving or timber sleepers, which makes them a pretty straightforward option.
DIY garden rooms can be made from many different materials, so you can get the design and functionality right for your needs.
Maintenance and Durability
Insulated garden rooms are built to last – offering low maintenance and durability. They’re weatherproof, so you don’t have to worry about them getting damaged in the rain or extreme weather. They’re made from good quality materials like galvanised steel and pressure-treated wood – so they can withstand almost anything. And if you’ve got double glazing and sound insulation, you won’t have to worry about condensation or damp.
Routine maintenance is pretty easy—just clean the windows and surfaces and check the roof and exterior every now and then. And because the construction is solid and the finishes are weather-resistant, insulated garden rooms are a lot less of a hassle to keep going than a traditional garden shed or outbuilding.
With their flexible design and long-lasting materials, insulated garden rooms offer many benefits – from cheaper energy bills to increased comfort and protection for your belongings. By choosing a well-built insulated garden room, you’re investing in a space that’ll keep going strong for many years – no matter how you choose to use it.
Costs and Investment Considerations
To work out how much it’s all going to cost, and what kind of value you’ll get out of it – planning your budget and thinking about the long-term value of your investment is pretty key. Prices vary a lot depending on the size and spec of the garden room you’re after – so it pays to do your research.Many suppliers in the UK offer free delivery for their insulated buildings, & have a team on hand to sort out all the logistics for you. Many suppliers will also give you a turnkey solution, handling everything from design to installation. Check whether delivery is available in your area & give the supplier a ring to arrange the details.
Some optional extras, like utilities or high-end finishes, may cost extra.
Price Ranges by Building Type
We find that basic insulated sheds are available from £2,500 to £8,000, depending on size and the level of finish you require. These entry-level options offer good thermal performance for storage needs while keeping costs down for those on a tighter budget.
Garden office pods start from £12,000 for a basic model and can go up to £35,000 when kitted out with all the premium features. The price reflects the top-notch construction quality, ELC systems, and all the interior finishing you’d need for business use.
Premium insulated buildings cost between £20,000 and £50,000. They offer exceptional build quality, state-of-the-art insulation systems, and bespoke features. These top-of-the-range options deliver the ultimate in comfort, durability, and style.
You also need to factor in the cost of installing the electrics, which can be anywhere from £800 £2,500, depending on the complexity of the job and how much power you need. Groundwork prep can add another £1,000-£5,000 to the bill, depending on whether you need concrete foundations or extensive site work.
Long-term Value
Adding a quality garden building to your property can increase its value by 5-10%. They’re also a great way to add functional space and increase the appeal to potential buyers. A garden office or studio, for instance, adds a professional touch to your garden and can boost the property’s marketability.
Anti-rot guarantees can last up to 15 years for pressure-treated timber construction and 25 years for SIP panel systems. These guarantees give you peace of mind and reduce long-term maintenance costs and worries.
Maintenance is a breeze with these insulated buildings because they’re weatherproof and built to last. Compared to regular structures, they require minimal ongoing maintenance, saving you money over their lifespan.
Choosing the Right Insulated Building
Choosing the best insulated building for you takes some research and thought. You need to consider your specific needs, local conditions, and long-term plans. Carefully reviewing the specs of each insulated building ensures that it meets your performance and design requirements.
Assessing Your Needs
When it comes to space requirements, think beyond your current needs and consider what you might need in the future. Planning the internal layout carefully will help you make the most of the space and keep things comfortable.
You also need to consider whether you’ll be using the building year-round or just seasonally—that will impact the level of insulation you need and how cost-effective you can be.
Local climate conditions also affect the level of insulation and construction details. Areas with extreme weather will benefit from enhanced thermal performance, while milder climates can manage with standard specs.
Quality and Specification Factors
Wall thickness is a key factor in getting good thermal performance, with 72mm being the minimum. Thicker walls generally provide better insulation, but increase costs and reduce internal space.
Windows, including double or triple glazing, are also crucial to overall performance. High-quality windows prevent heat loss and help with acoustic performance and security.
Getting the roof insulation and ventilation just right will make a big difference in performance. You want to prevent heat loss while managing moisture levels. The ventilation design will help prevent condensation issues while keeping things thermally efficient.
Certification standards like FSC timber and compliance with building regulations give you confidence in materials and construction methods. These certifications also protect long-term value and show your commitment to the environment.
The Benefits of an Insulated Building
An insulated building offers so much more than just extra space—it gives you opportunities for enhanced lifestyle, increased property value, and flexible accommodation of changing needs. Whether you’re working from home, storing valuable items, or just need a bit of peace and quiet, an insulated building can deliver.
From garden offices to secure storage or even a stylish studio, there’s an insulated building out there to suit your needs. With a bit of planning and quality construction, these versatile structures can transform how you use your property and deliver years of satisfaction.
Conclusion
Insulated garden rooms are a unique & practical solution for anyone needing extra space, year-round comfort & increased property value. With a wide range of design & customization options, these garden rooms can be tailored to fit your needs – whether creating a garden retreat, a home office or a stylish studio. The benefits of insulated garden rooms include energy efficiency, durability & the flexibility to use your new space whatever the weather. By investing in an Insulated garden room, you’re not only adding a super handy and cost-effective extra room to your property but also seriously giving your lifestyle a boost and a significant plus to the value of your home – whether you just want to get away from it all, knock out work from home or create a space that the whole family can enjoy
Frequently Asked Questions
**Q: What is this “insulated garden room” thing?**A: An Insulated garden room is essentially a sturdy, insulated, and really well put together garden structure that’s designed to keep you and your family nice and comfy 12 months of the year – pretty handy for a home office, an artist’s studio, or even a chill out area.
Q: Do I need special permission to put one up?A: Most of the time, you won’t need to bother with planning permission for an Insulated garden room because it’s normally classed as a temporary structure, but do check in with your local council to make sure your project ticks all the right boxes.
Q: How much does an Insulated garden room cost?A: The price of an Insulated garden room depends on things like how big you want it, what materials you want to use and any features you want to add. However, the energy savings and the increase in your property value make it a pretty sound investment in the long run.
Q: Can I just fit one up myself?A: Some Insulated garden rooms are DIY friendly, but it’s probably best to go with a pro to ensure it gets installed correctly, especially if you’re planning a large or tricky fit.
Q: What are the key features of an Insulated garden room?A: High-quality insulation, lovely double-glazed windows, solid construction, and an energy-efficient design all come as standard on most Insulated garden rooms – that means you get to enjoy a comfy space all year round with minimal fuss
Q: Can I really use one as a home office or studio?A: You bet. Insulated garden rooms are perfect for home offices, studios and any other space that needs to be quiet, comfy, and energy efficient – they’re basically the ultimate multi-purpose room
Insulated Buildings: The Complete Guide to Energy Efficient Outdoor Spaces
The demand for outdoor structures that can be used 365 days a year has shaken up the building industry, and insulated buildings are the show’s star. Homeowners are snapping up these versatile outdoor spaces to create a perfect spot for work, relaxation, or storage, and for good reason—they’re a cost-effective way to expand your property, save on energy bills, and stay warm or cool no matter what the weather throws at you.
Whether you’re looking to create a garden office for remote work, a secure storage space for valuable items, or a multipurpose retreat room, understanding the benefits and key features of insulated buildings will help you make a smart investment decision.
What Are Insulated Garden Rooms Really All About?
Insulated buildings are special structures designed with thermal barriers built right in to the walls, floor and roof to keep the inside temperature stable all year round. Unlike most standard garden sheds or traditional outbuildings, these places are packed with advanced insulation materials and expert construction techniques to create a climate controlled space that’s perfect for use from spring to autumn (or even winter, if you’re feeling adventurous!). Insulated buildings often use the fantastic insulation properties of Extruded Polystyrene (XPS) because it’s dense and resistant to moisture – perfect for building below ground. Expanded Polystyrene (EPS) is another option; it’s lightweight and cheap, so it’s great for insulating walls, roof, and foundations. Then there’s Rock wool, which is made from natural materials like basalt (think volcanic rock) and is brilliant at keeping heat in and noise out. Cellulose insulation is another popular choice, made from recycled paper products, it’s environmentally friendly, effective at keeping the chill out, and particularly useful in tricky spaces. Some insulated buildings use advanced panels like SIPs (structurally insulated panels), which are brilliant at keeping heat contained and are a doddle to put up.
The main job of an insulated building is to stop heat from transferring between the inside and outside, which means you save on energy bills and stay comfortable all year round. Insulation is a must for any building that needs to stay at a certain temperature—whether it’s for work, storage, or just enjoying some me time.
Some key ways insulated buildings differ from standard ones are that they often have double-skinned walls, specialized insulation cores, and better weatherproofing to stop water from getting in and causing damage. This makes them perfect for any situation where temperature control is essential – like a home office or a workshop where the temperature needs to stay steady. Glass wool, made from recycled glass and sand, is often used because it’s resistant to fire, absorbs sound really well, and resists moisture like a pro. Mineral wool is another option, made from rock or slag; it provides excellent insulation and reduces noise. If you’re looking for something a bit more high-tech tech then Foam board insulation is a great choice, it’s got high R-values and is water-resistant, perfect for keeping your building warm and dry. And last but not least, there’s Fiberglass – a cost-effective insulation material made from fine glass fibres- also fire-resistant.
Types of Insulated Buildings
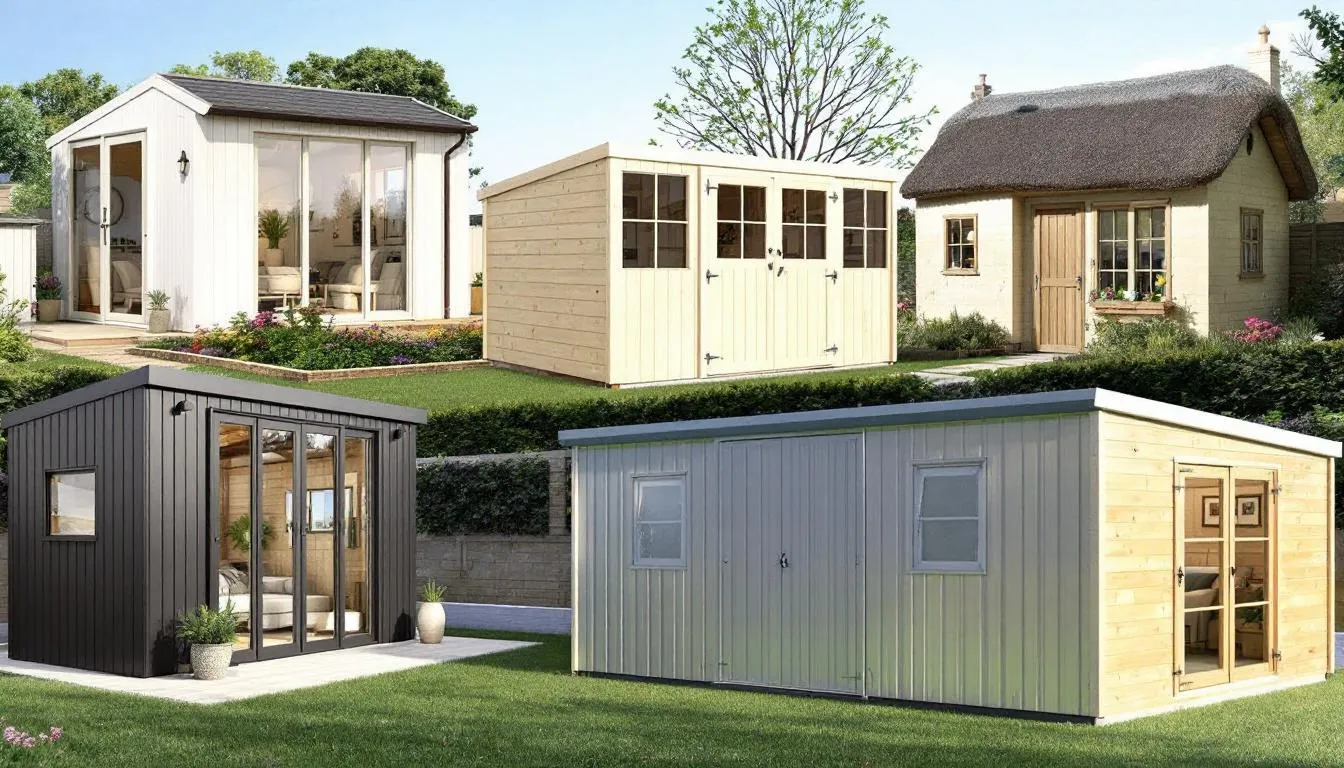
From a practical point of view, insulated buildings can be used for all sorts of things – a garden office for remote work, a secure storage space for your tools and equipment, a studio for painting or pottery, or even a leisure space for a summer party. The key to choosing the right one for you is understanding the options and what each can do for you.
Insulated Garden Offices and Studios
Professional workspace buildings – the top end of insulated building market options represent the crème de la crème of insulated building market offerings, boasting robust construction with typically double-skinned walls – anywhere from 72mm to 100mm thick. This gives them excellent thermal performance, far outstripping many of their competitors. These buildings usually come with a range of high-quality standard features such as double glazing, smoothly integrated electrical systems and high-end interior finishes tailored to professionals working away from their main offices. Many of the more high-end models also have the added benefit of adding in extra electrical connections, thereby increasing their functionality for a professional’s needs. Many insulated garden offices and studios also have the added option of soundproofing, which allows for creating a quiet and distraction-free workspace, ideal for either work or creative pursuits. And one of the most attractive features of insulated garden offices is that they allow you to have a dedicated workspace for your business without paying extra rental fees, making them a very cost-effective solution for professionals working from home. Moving your office space outside your home also helps create a more apparent divide between your work and personal life, allowing you to be more focused and productive. Insulated garden offices are built to last, featuring robust tongue and groove cladding that will withstand all the vagaries of the weather, ensuring that they remain usable all year round. And because they can be customised with a wide range of cladding and roof choices, you can easily make them fit in with your personal or professional tastes. Painting the interior or exterior walls is a great way to put your stamp on a garden office or studio, further increasing their versatility and visual appeal.
Popular models vary greatly, from compact 3x2m units that are perfect for individuals who work from home to large 6x4m configurations that can easily accommodate multiple workstations or even meeting areas. The great thing about these buildings is that they can be used for so many different purposes—be it an art studio, a music room, or indeed a consulting space.
For insulated garden offices, prices range from around £8,000 for basic units right up to £25,000 or more for fully equipped units with all the bells and whistles – including triple glazing, advanced heating systems and bespoke interior finishes. But what you get for your money is a top-quality construction, coupled with the potential to enjoy all year-round comfort in your garden retreat. And, in many cases, a quality garden office can even add 5-15% to the value of your property – a very worthwhile investment, both in terms of enjoyment now, and long-term financial gain.
Insulated Storage Buildings and Sheds
For anyone who has valuable equipment, tools or sensitive materials that need protecting from temperature fluctuations and moisture damage, heavy-duty storage solutions are a must. These buildings typically feature robust 12mm pressure-treated timber construction or galvanised steel alternatives that can withstand all weather conditions. Insulated sheds keep the internal temperature stable, thereby protecting tools and equipment from extreme weather conditions and ensuring that they stay in excellent condition for much longer. The internal temperature of our sheds can also help protect against moisture and pests, ensuring that your stored goods are safe and secure. The robust design of our sheds features pressure-treated tongue-and-groove boards as exterior cladding, ensuring durability while minimising heat loss. The insulation in these sheds also contributes to greater value over time by providing consistent protection and energy savings.
The benefits of our insulated sheds extend far beyond simply providing shelter—they offer climate-controlled environments that prevent rust, corrosion, and deterioration of stored items. This makes them a must-have for anyone who has expensive tools, seasonal equipment, or materials that require stable storage conditions.
Size options are available to suit all sorts of storage needs—from small 2x2m units perfect for garden tools to large 6x8m structures that can easily accommodate vehicles, machinery, or substantial inventory. So, regardless of your storage requirements, we have an appropriate solution.
Modular Insulated Buildings
Our SIP (Structural Insulated Panel) construction systems are at the cutting edge of modular building technology. They feature prefabricated units with integrated insulation that delivers exceptional thermal performance. We use these systems to enable rapid assembly while still maintaining the highest construction standards and energy efficiency.
The great thing about these systems is that prefabricated components arrive ready for installation, thereby reducing on-site construction time to just 2-3 days for most projects. This makes modular buildings ideal for temporary installations or situations where minimising disruption is essential.
Our modular systems’ extensive customisation potential benefits commercial and residential applications. Buyers can specify exact dimensions, features, and finishes to match their needs. These systems are flexible enough to support everything from basic storage to sophisticated workspace configurations.
Insulation Materials and Technologies
Modern insulated buildings rely on sophisticated materials and construction techniques that provide superior thermal performance compared to traditional building methods. Understanding these technologies helps evaluate the quality and effectiveness of different options. Polyisocyanurate (PIR) is a material known for its high thermal resistance and excellent fire performance, making it a preferred choice in high-quality insulated buildings. Closed-cell foam, another advanced material, is dense, moisture-resistant and offers a high R-value, thereby enhancing the thermal efficiency of these structures.
A key consideration in insulation is thermal bridging – a phenomenon that occurs when heat is transferred through materials with lower insulation, such as metal or wood studs. Modern spray foam applications are designed to minimise thermal bridging by creating a continuous insulation layer, reducing heat loss and improving overall energy efficiency.
High-Performance Insulation Options
Kingspan rigid foam boards represent the premium standard in building insulation, achieving impressive R-values of 6.2 per inch thickness. This makes it possible to use thinner wall constructions while still maintaining superior thermal protection, maximising internal space without compromising efficiency. The result is buildings that are both highly efficient and internally spacious.EcoQuilt multifoil insulation has a knack for providing space-efficient thermal protection through cleverly designed reflective layers that stop radiant heat transfer in its tracks. And that’s especially useful in roof applications where traditional insulation just can’t hack it due to space constraints being a significant issue.
Air Tech breathable insulation systems know how to address moisture concerns by allowing vapor transmission without compromising thermal performance. This clever approach prevents condensation issues that can lead to mold growth and structural problems in buildings that haven’t been designed with proper moisture control.
Spray foam applications have been known to achieve up to 95% air seal efficiencies, effectively eliminating the thermal bridging and air infiltration that often compromise traditional insulation systems. High airtightness is absolutely crucial for maximizing energy efficiency in insulated buildings, and spray foam really delivers on that front. This comprehensive sealing approach delivers exceptional energy performance and a level of comfort that’s hard to beat.
Construction Methods
Double-skinned wall systems incorporate insulation cores between external and internal cladding layers to create continuous thermal barriers without any weak points. This construction method effectively eliminates thermal bridging while still providing structural strength and weather resistance.
Tongue and groove cladding with an integrated thermal barrier is a great way to combine traditional aesthetics with modern performance. The precision fitting of these systems eliminates air gaps, while the integrated insulation maintains consistent thermal protection throughout the structure.
Foil-backed insulation does a fantastic job of reflecting radiant heat away from the building interior during summer and retaining heated air during winter. But it’s worth noting that a vapor barrier is essential to prevent moisture ingress and protect the building structure. This dual-action approach optimizes comfort across all seasons without adding to energy costs.
Floor insulation systems, including beam and block foundations, are also worth considering as they provide thermal protection from ground-level heat loss. This comprehensive approach ensures the entire building envelope maintains consistent thermal performance.
Benefits of Insulated Buildings
Investing in properly insulated buildings stretches beyond just comfort improvements, delivering tangible benefits in energy efficiency, usability and long-term value. These buildings can maintain interior temperatures up to 10°C warmer during the winter without any additional heating, ensuring year-round usability and reducing energy costs. Plus, materials with high thermal mass can help stabilize indoor temperatures by absorbing and releasing heat slowly.
Energy Efficiency and Cost Savings
Temperature maintenance improvements can keep interior spaces up to 10°C warmer than external conditions during winter without active heating systems. This natural thermal performance reduces reliance on expensive heating solutions while maintaining comfortable working conditions all year round.
Annual energy savings of £100-£300 compared to uninsulated structures are typical, depending on usage patterns and local energy costs. And these savings will accumulate over the building’s lifespan, with the typical payback period for insulated buildings often being within 5-7 years, depending on usage and energy prices.
Reduced heating and cooling requirements mean that spaces that would otherwise be uncomfortable during extreme weather conditions can be used all year round. This extends the practical utility of your investment while reducing ongoing operational costs.
Lower carbon footprint achievements align with sustainable building practices and environmental responsibility. Quality insulated buildings can reduce energy consumption by 40-60% compared to standard constructions, contributing to overall household carbon reduction goals.
Comfort and Usability
Consistent internal temperatures create professional working environments regardless of external weather conditions. This reliability enables productive use of garden offices, workshops and studios throughout all seasons without comfort compromises.
Moisture control systems prevent condensation and mold growth, which can damage stored items and create unhealthy indoor air quality. Proper insulation and ventilation design also automatically maintain optimal humidity levels.
Noise reduction benefits create peaceful working environments by dampening external sounds through enhanced wall thickness and insulation density. High-quality acoustic insulation further enhances the quietness of insulated garden rooms and offices – a real boon for offices, studios and relaxation spaces.
Enhanced security features result from thicker wall construction and robust building methods that deter break-in attempts while protecting valuable equipment and materials stored inside.
Design and Customization
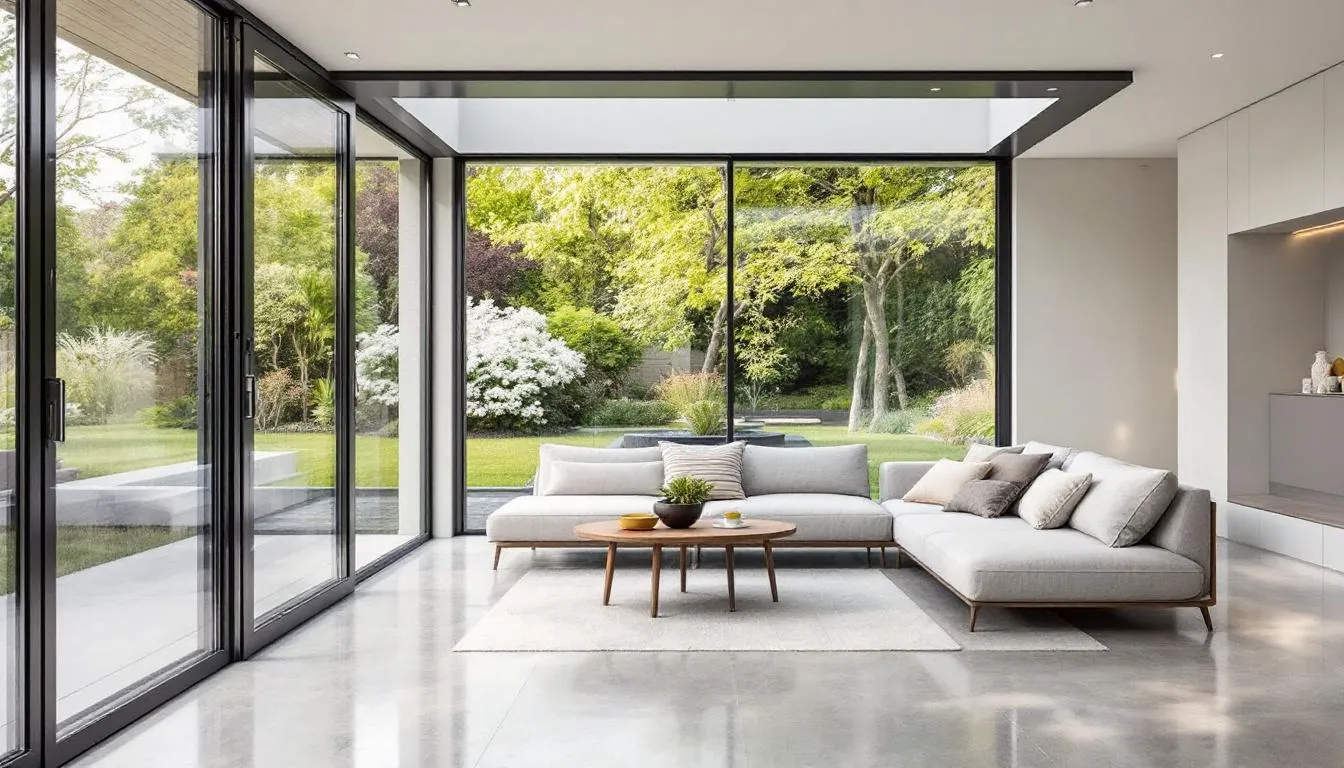
Insulated garden rooms offer homeowners a fantastic range of design and customization options, making it easy to create a space that perfectly matches both practical needs and personal style. Whether you prefer a sleek, modern look or a more traditional feel, a garden room is available in various styles, sizes, and finishes to suit any property.
You can choose from different cladding materials, roof shapes, and color schemes to ensure your new garden room complements your home and garden. Many suppliers also offer bespoke design services so that you can create a garden room tailored to your specifications.
Customization goes beyond aesthetics—insulated garden offices and studios can be tailored with features like extra storage, integrated shelving, or even gym equipment. Large double-glazed windows and skylights can be added to maximize natural light, while specialized electrical installations support everything from home offices to creative studios.
High-quality insulation materials and durable construction ensure that your garden room remains comfortable and energy efficient throughout the year, no matter how you choose to use it.
Whether you’re looking to create a peaceful studio, a productive workspace or a versatile gym, insulated garden rooms provide the flexibility and comfort you need. With so many options available, it’s easy to design a garden building that not only adds extra space but also enhances your property’s overall appeal and functionality.
Garden Rooms as a Home Addition
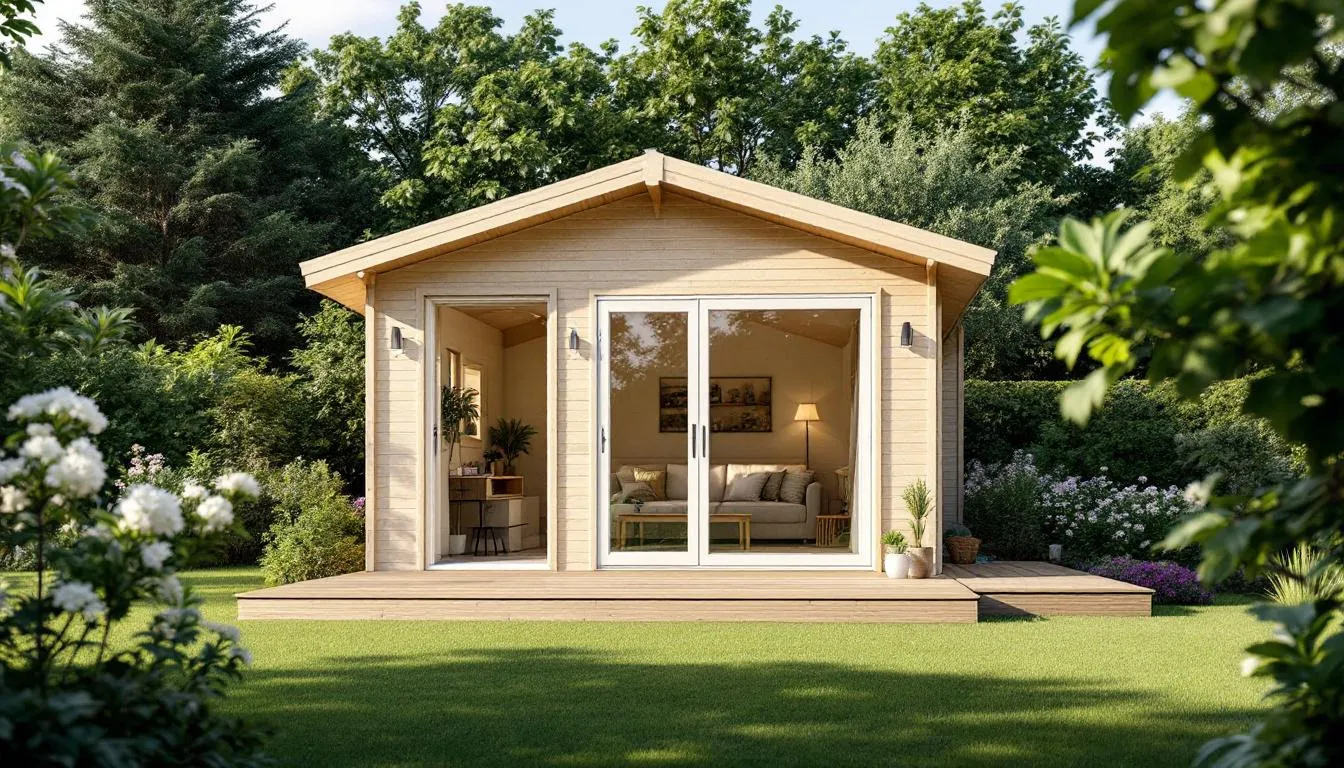
Garden rooms can be a home addition that offers many benefits – not just in terms of added space, but also in terms of enhancing your property’s overall appeal and functionality. Adding an insulated garden room is an innovative and cost-effective way to expand your living space and boost your property’s value. Insulated garden rooms upgrade outdoor living by creating a comfortable space that links your home directly with your garden. These flexible garden rooms are a multi-use solution that can easily morph into a home office, art studio, games room, or guest suite. Designed to be comfy all year round, insulated garden rooms provide a snug spot in winter and a cool retreat in summer, making them perfect for any season.
The benefits of a garden room aren’t just about having more space. With loads of natural light, fresh air, and super-efficient construction, these rooms feel like an extra part of your home. Potential buyers are often drawn to properties with insulated garden rooms because they offer flexible, unique spaces that can adapt to changing needs—whether that’s for work, chilling out, or family stuff.
Building an insulated garden room is a cost-effective way to address your spatial needs without the hassle and expense of a traditional home extension. Not only do you get a valuable new room, but you also give your property a makeover and boost its value, making it a shrewd choice for homeowners looking to create, enjoy, and invest in their space.
Planning and Installation Considerations
For any insulated building project to succeed, you need to get the planning spot on and ensure you’re complying with all the local regulations – or you could end up with costly delays and a nasty compliance bill. The construction of garden buildings must stick to building regulations to ensure safety, durability and compliance with all the necessary laws. It’s also super important to get the building envelope right to meet the insulation and moisture control standards.
Planning Permission Requirements
If you’re in luck, you might not need planning permission for your insulated building – if it’s under 2.5m high and meets all the right criteria. This streamlined process cuts down on project timelines and administrative costs – but only if you qualify for it. If you’ve got a dual-pitched roof on your garden office, you can have it up to 4 metres high.
Distance requirements state that you need to have at least 2 metres of space between your installation and your property boundaries. This ensures enough room to get in and out for maintenance and respect the neighbours.
You’re also not allowed to cover more than 50% of your garden with any insulation structure. This helps keep things looking tidy and proportionate. These limits encourage some thought and sensible planning, which is a good thing.
Certain types of buildings can be classed as temporary rather than permanent, meaning they can be moved or taken down without laying foundations. This allows for a nice bit of flexibility and can also help you avoid some of the planning hassle.
Foundation and Installation
Permanent foundations made of concrete slabs provide a stable base for bigger or heavier buildings – and will last for ages. They’re a big upfront expense, but they ensure your garden room is solid and secure. Timber sleeper bases are a better fit for more minor or temporary installations – and are a lot cheaper.
Pro installation services usually complete the whole thing within 2-3 days, from digging the foundations to putting on the finishing touches. Getting the site spot on is key to making sure your foundation is solid and will last. Good installation is essential for getting good performance and a warranty that’s worth having—and to keep the disruption to a minimum.
If you’re feeling DIY-savvy, you can get the manual and prefabricated parts you need and put them together yourself. This can save you some cash, but you’ll need to have the right skills and tools to do it properly. Flat-pack buildings can go straight onto simple pad foundations like paving or timber sleepers, which makes them a pretty straightforward option.
DIY garden rooms can be made from loads of different materials – so you can get the design and functionality right for your needs.
Maintenance and Durability
Insulated garden rooms are built to last – offering low maintenance and durability. They’re weatherproof, so you don’t have to worry about them getting damaged in the rain or extreme weather. They’re made from good quality materials like galvanised steel and pressure-treated wood – so they can withstand almost anything. And if you’ve got double glazing and good insulation, you won’t have to worry about condensation or damp.
Routine maintenance is pretty easy—just clean the windows and surfaces and check the roof and exterior every now and then. And because the construction is solid and the finishes are weather-resistant, insulated garden rooms are a lot less of a hassle to keep going than a traditional garden shed or outbuilding.
With their flexible design and long-lasting materials, insulated garden rooms offer many benefits – from cheaper energy bills to increased comfort and protection for your belongings. By choosing a well-built insulated garden room, you’re investing in a space that’ll keep going strong for many years – no matter how you choose to use it.
Costs and Investment Considerations
To work out how much it’s all going to cost, and what kind of value you’ll get out of it – planning your budget and thinking about the long-term value of your investment is pretty key. Prices vary greatly depending on the size and spec of the garden room you’re after – so it pays to research. Many suppliers in the UK offer free delivery for their insulated buildings, & have a team on hand to sort out all the logistics for you. Many suppliers will also give you a turnkey solution, handling everything from design to installation. Check whether delivery is available in your area & give the supplier a ring to arrange the details.
Some of the optional extras, like utilities or high-end finishes, may well cost extra.
Price Ranges by Building Type
We find that basic insulated sheds are available from £2,500 to £8,000, depending on size and the level of finish you require. These entry-level options offer good thermal performance for storage needs while keeping costs down for those on a tighter budget.
Garden office pods start from £12,000 for a basic model and can go up to £35,000 when kitted out with all the premium features. The price reflects the top-notch construction quality, ELC systems, and all the interior finishing you’d need for business use.
Premium insulated buildings cost between £20,000 and £50,000. They offer exceptional build quality, state-of-the-art insulation systems, and bespoke features. These top-of-the-range options deliver the ultimate in comfort, durability, and style.
You also need to factor in the cost of installing the electrics, which can be anywhere from £800 £2,500, depending on the complexity of the job and how much power you need. Groundwork prep can add another £1,000-£5,000 to the bill, depending on whether you need concrete foundations or extensive site work.
Long-term Value
Adding a quality garden building to your property can increase its value by 5-10%. They’re also a great way to add functional space & increase the appeal to potential buyers. A garden office or studio for instance adds a professional touch to your garden & can boost the property’s marketability.
Anti-rot guarantees can last up to 15 years for pressure-treated timber construction and 25 years for SIP panel systems. These guarantees give you peace of mind and reduce long-term maintenance costs and worries.
Maintenance is a breeze with these insulated buildings because they’re weatherproof and built to last. Compared to regular structures, they require minimal ongoing maintenance, saving you money over their lifespan.
Choosing the Right Insulated Building
Choosing the best insulated building for you takes some research and thought. You need to consider your specific needs, local conditions, and long-term plans. Carefully reviewing the specs of each insulated building ensures that it meets your performance and design requirements.
Assessing Your Needs
When it comes to space requirements, think beyond your current needs and consider what you might need in the future. Planning the internal layout carefully will help you make the most of the space and keep things comfortable.
You also need to consider whether you’ll be using the building year-round or just seasonally—that will impact the level of insulation you need and how cost-effective you can be.
Local climate conditions also affect the level of insulation and construction details. Areas with extreme weather will benefit from enhanced thermal performance, while milder climates can manage with standard specs.
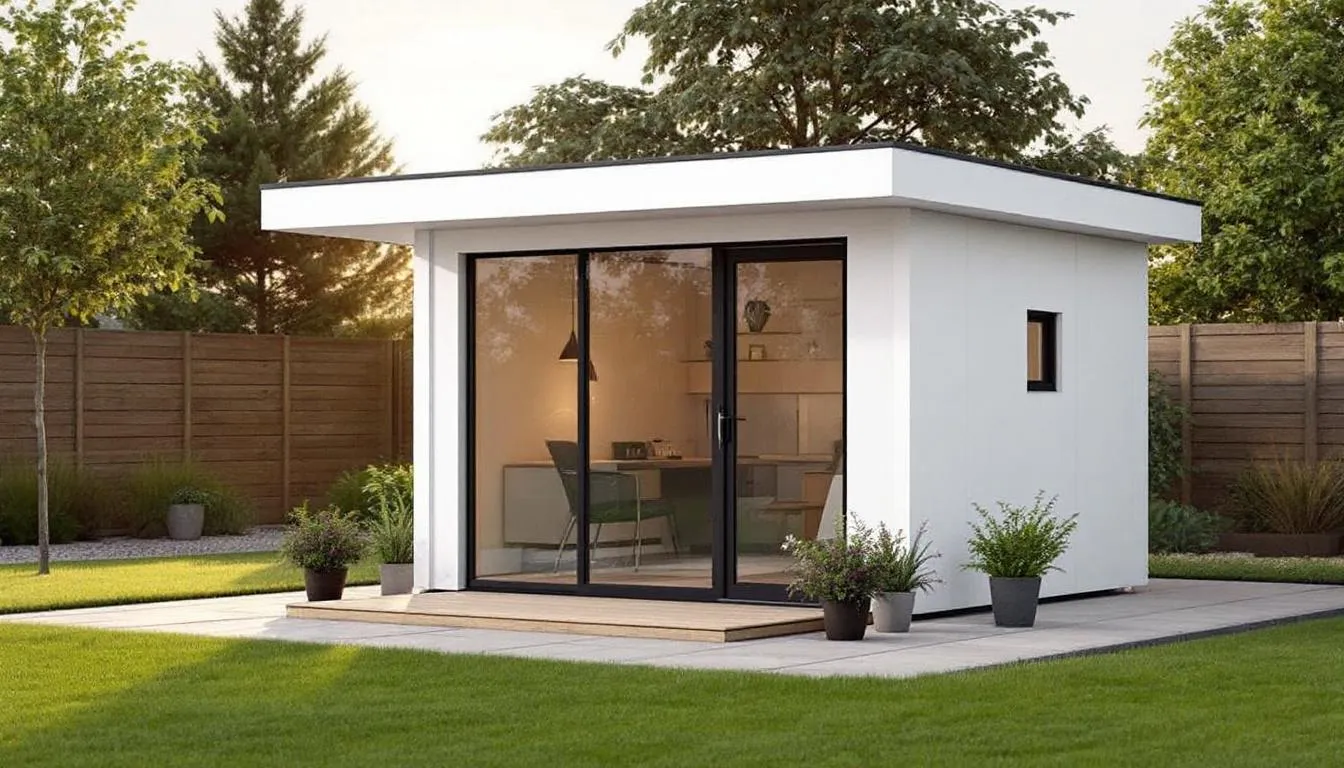
Quality and Specification Factors
Wall thickness is a key factor in getting good thermal performance, with 72mm being the minimum. Thicker walls generally provide better insulation, but increase costs and reduce internal space. For example, secure metal sheds offer sturdy structures that benefit from optimal wall thickness for insulation and security.
Windows, including double or triple glazing, are also crucial to overall performance. High-quality windows prevent heat loss and help with acoustic performance and security.
Getting the roof insulation and ventilation just right will make a big difference in performance. You want to prevent heat loss while managing moisture levels. The ventilation design will help prevent condensation issues while keeping things thermally efficient.
Certification standards like FSC timber and compliance with building regulations give you confidence in materials and construction methods. These certifications also protect long-term value and show your commitment to the environment.
The Benefits of an Insulated Building
An insulated building offers so much more than just extra space – it gives you opportunities for enhanced lifestyle, increased property value & flexible accommodation of changing needs. Whether you’re working from home, storing valuable items or just need a bit of peace & quiet, an insulated building can deliver.
From garden offices to secure storage, or even a stylish studio, there’s an insulated building out there to suit your needs. With a bit of planning & quality construction, these versatile structures can transform how you use your property & deliver years of satisfaction.
Conclusion
Insulated garden rooms are a unique & practical solution for anyone needing extra space, year round comfort & increased property value. With a wide range of design & customization options, these garden rooms can be tailored to fit your specific needs – whether you’re creating a garden retreat, a home office or a stylish studio. The benefits of insulated garden rooms include energy efficiency, durability & the flexibility to use your new space whatever the weather.By investing in an Insulated garden room you’re not only adding a super handy and cost-effective extra room to your property but also seriously giving your lifestyle a boost and a major plus to the value of your home – whether you just want to get away from it all, knock out work from home or create a space that the whole family can enjoy
Frequently Asked Questions
**Q: What is this “insulated garden room” thing?**A: An Insulated garden room is essentially a sturdy, insulated and really well put together garden structure thats designed to keep you and your family nice and comfy 12 months of the year – pretty handy for a home office, an artist’s studio or even a chill out area.
**Q: Do I need special permission to put one up?**A: Most of the time you won’t need to bother with planning permission for an Insulated garden room cos they’re generally classed as a temporary structure, but do check in with your local council to make sure your project ticks all the right boxes.
**Q: How much does an Insulated garden room cost?**A: The price of an Insulated garden room depends on things like how big you want it, what materials you want to use and any features you want to add, but the energy savings and the increase in your property value make it a pretty sound investment in the long run.
**Q: Can I just fit one up myself?**A: Some Insulated garden rooms are DIY friendly, but it’s probably best to go with a pro to ensure it gets installed correctly, especially if you’re planning a large or tricky fit.
**Q: What are the key features of an Insulated garden room?**A: High quality insulation, nice double-glazed windows, solid construction and an energy-efficient design all come as standard on most Insulated garden rooms – that means you get to enjoy a comfy space all year round with minimal fuss
**Q: Can I use one as a home office or studio?**A: You bet. Insulated garden rooms are perfect for home offices, studios and any other space that needs to be quiet, comfy and energy efficient – they’re basically the ultimate multi-purpose room
