
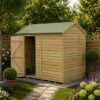


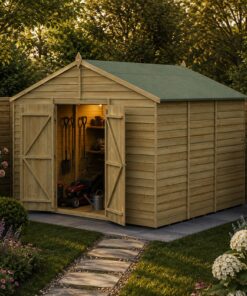
10′ x 6′ Forest 4Life 25yr Guarantee Overlap Pressure Treated Windowless Pent Wooden Shed (3.11m x 2.05m)
Overview
At 10′ x 6′, this windowless Forest 4Life Pent shed offers a larger footprint than the standard 8×6 size while keeping a boundary-friendly single-slope roof. It suits anyone needing more storage room along a fence line, with no windows to compromise security, and the Overlap cladding carries the familiar 25-year guarantee against rot. Worth comparing against the 7′ x 5′ Forest 4Life Windowless Pent Shed 8′ x 6′ Forest 4Life Windowless Pent Shed if you are still deciding on size or spec.
Key Features
- 10′ x 6′ Pent roof shed (3.11m x 2.05m), windowless
- Larger footprint than standard 8×6 sheds for extra storage
- Single-slope roof suited to fence-line positioning
- Overlap pressure treated cladding, 25-year guarantee
- Solid timber floor built for heavier everyday use
Roof Types
This shed has a Pent roof: a single slope from a higher front wall to a lower back wall. It suits a position against a fence or wall, since rainwater drains away from the boundary rather than towards it, and the single slope is simple to felt and maintain.
Dimensions
- Width: 3.11m (10.2ft)
- Depth: 2.05m (6.7ft)
- Roof style: Pent
- Door: a single door
- Windows: none fitted
Construction
The Forest 4Life range is built from overlap timber cladding over a braced timber frame, with a pent roof deck ready for the supplied felt. Boards interlock closely for rigidity, and the floor uses solid timber bearers and boarding able to carry tools or furniture without flexing.
Treatment & Guarantee
Every board is pressure treated at the factory, which is why Forest 4Life sheds carry a 25-year guarantee against rot. Re-treatment is not required to keep it weatherproof, though an annual check of the felt and door hardware is good practice, and you can paint or stain over it if you wish.
Doors & Windows
A single framed door gives secure, weathertight access without taking up wall space. The windowless design keeps the inside private and maximises wall space for shelving.
Assembly Information
Panels, trusses and bearers all arrive pre-cut, so there is no cutting involved. Two people can usually finish in a day following the instructions. A drill and spirit level speed things up. A flat, firm base is essential before work starts.
Delivery Information
Expect a kerbside pallet delivery rather than room-of-choice, so have help on hand to carry sections to their spot. Timescales fluctuate with demand; checkout gives the current lead time. Check gates can take the longer panels first.
Optional Upgrades
Optional extras include a concrete or timber base, shelving kits and alternative felt finishes, selectable when you order.
Frequently Asked Questions
How much more space does 10×6 give over 8×6?
The extra two feet in length makes a real difference for longer items like ladders, timber offcuts or multiple bikes stored side by side.
Is the Pent roof still a good fit at this larger size?
Yes, the single slope continues to work well against a fence or wall even at the larger footprint, directing rainwater forward away from the boundary.
Why no windows on this size?
The windowless design keeps the full run of wall space free for shelving, which matters more as the shed gets larger and there is more to organise.



Reviews
There are no reviews yet.