
Forest Blakedown 6m x 4m Log Cabin (45mm)
Overview
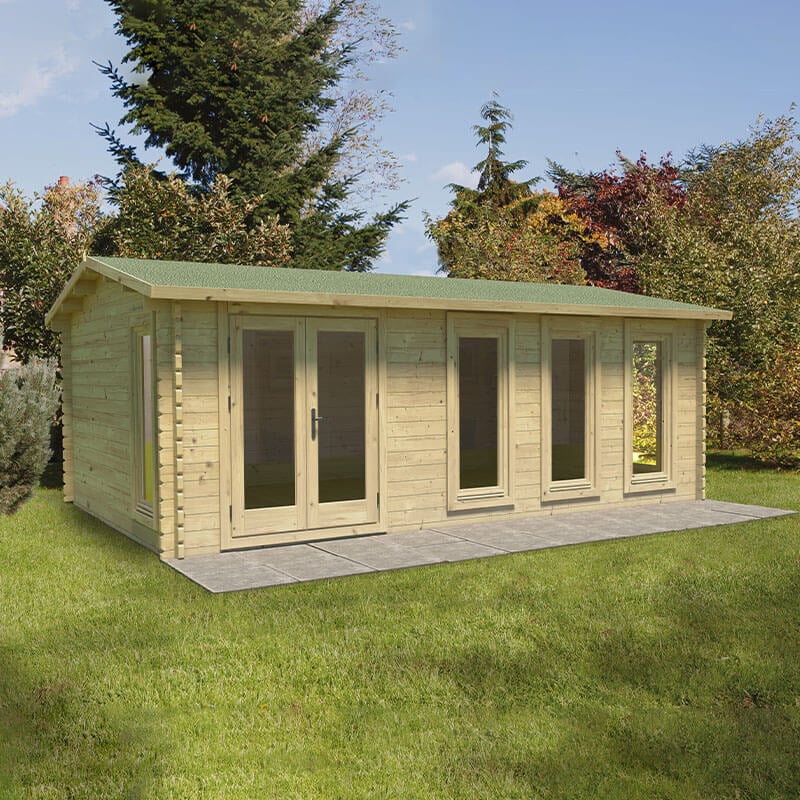
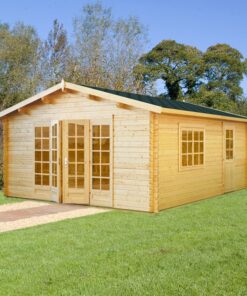
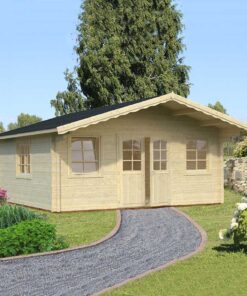
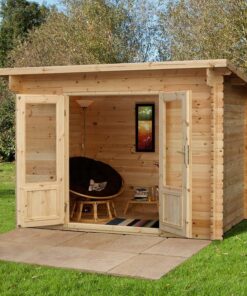
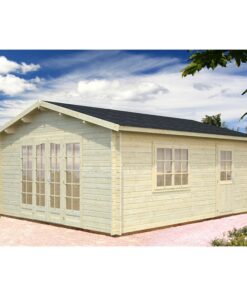
The Forest Blakedown is a spacious 6m x 4m log cabin offering 21m² of internal space. With its thick 45mm interlocking logs and reverse apex roof, this garden cabin combines traditional charm with modern functionality. Perfect for creating a garden office, gym, entertainment room or additional living space.
Key Features
- 21m² of usable internal space
- 45mm kiln-dried interlocking log walls for durability and insulation
- 19mm tongue and groove roof and floor boards
- Pressure treated floor bearers for stability and damp resistance
- Glazed double doors with key-operated rim lock
- Five long windows with modern tilt and turn mechanism
- Toughened double glazing throughout for improved insulation
- Premium Felt roof covering with 15-year life expectancy
- FSC certified timber construction
- Doors can be positioned left or right of front aspect
Roof Types
The reverse apex roof is covered with Forest’s Premium Felt, which features polyester-backed construction with twice the rip resistance of standard felt. The felt weighs 24kg and has a 15-year life expectancy. Optional upgrades include underlayment and Superior Felt (34kg, 20-30 year lifespan with three times rip resistance), which also includes free underlay installation.
Dimensions
- Width: 6m
- Depth: 4m
- Internal floor area: 21m²
Construction
Built using 45mm thick interlocking logs of kiln-dried timber, the cabin walls provide excellent insulation and robust durability. The 19mm tongue and groove boards used for both floor and roof offer strength and weather resistance. Pressure treated floor bearers provide enhanced stability and resistance to damp and ground moisture.
Treatment & Guarantee
The timber is manufactured from FSC certified sources and is supplied untreated. You will need to apply a preservative to all exterior timber surfaces upon assembly. This protects the wood and extends its lifespan.
Doors & Windows
The cabin features glazed double doors fitted with a key-operated rim lock for security. The doors can be built to the left or right of the front aspect to suit your garden layout. Five long windows provide excellent natural light and ventilation: three to the front and one to each side. All windows feature modern tilt and turn opening mechanisms and are fitted with toughened double glazing for enhanced thermal insulation.
Assembly Information
This log cabin must be assembled on a solid, level surface such as concrete. Professional installation services are available, though you’ll need to prepare the ground and base beforehand. After assembly, apply a timber preservative to all untreated wood surfaces.
Delivery Information
FREE delivery is provided to most UK postcodes. An installation service is available if you’d prefer professional assembly. Contact the UK-based Customer Service Team on 0333 003 0514 or via Live Chat for delivery queries or to discuss your requirements.
Optional Upgrades
Enhance your log cabin with felt and weatherproofing upgrades:
- Felt Underlay: sand felt underlayer for enhanced weatherproofing
- Superior Felt Upgrade: 34kg felt with 20-30 year lifespan and free underlay included
- Professional Installation Service
If you’d prefer a different roof style, browse our full range of log cabins for pent and apex alternatives.
Frequently Asked Questions
What makes the 45mm logs special? The 45mm thickness provides excellent insulation and robust durability, combined with the traditional aesthetic of log cabin construction.
Is the Premium Felt worth upgrading? Yes, at 24kg with twice the rip resistance of standard felt and a 15-year lifespan, it offers significantly better protection than basic felt. We recommend adding underlayment for maximum weatherproofing.
Can I position the doors differently? Yes, the glazed double doors can be built to the left or right of the front aspect, giving you flexibility in garden layout planning.



Reviews
There are no reviews yet.