
Steel Storage Building: Complete Guide to Durable Metal Storage Solutions
Key Takeaways
- Steel storage buildings offer a 40+ year lifespan with minimal maintenance compared to wooden alternatives.
- Available in sizes from compact 6×4 feet to large 20×30 meter industrial units.
- Hot-dipped galvanized steel construction provides waterproof, rust-resistant, and fire-resistant properties, ensuring weatherproof performance.
- Self-assembly options are available with most buildings erected within 2-4 hours using basic tools.
- Cost-effective storage solution with prices often lower than traditional wooden buildings.
Quality Steel Buildings
When you need reliable, long-lasting storage that can withstand decades of use, a steel storage building represents one of the smartest investments you can make. Unlike traditional wooden sheds that require constant maintenance and replacement every few years, quality steel buildings are designed to last many years with virtually no upkeep required. Additionally, metal sheds are rot-proof and insect-resistant, enhancing their durability and appeal.
The UK market has seen explosive growth in steel building adoption, with businesses and homeowners increasingly recognizing these structures’ superior value proposition. From compact metal garden sheds to expansive industrial warehouses, steel-framed buildings provide unmatched durability, security, and versatility across an extensive range of applications. Furthermore, steel is more cost-effective to build with than many other materials, making it an economical choice for various needs.
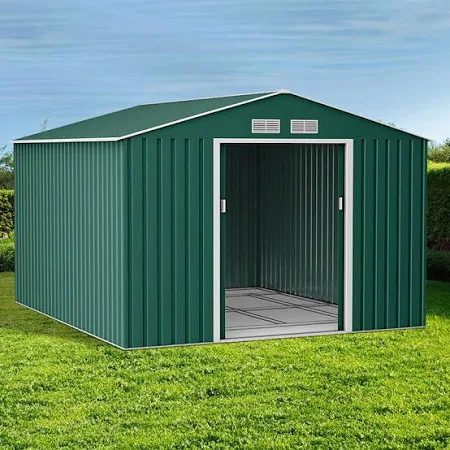
Metal Garden Sheds
This comprehensive guide will cover everything you need to know about steel storage buildings, from understanding the different types available to navigating planning permission requirements and maximizing your investment.

What Are Steel Agricultural Buildings?
A steel storage building is a structure primarily constructed using galvanised steel frames and cladding, engineered to provide robust and versatile storage solutions for residential, commercial, and industrial applications. These buildings utilize cold-rolled steel profiles with protective coatings that resist corrosion, making them significantly more durable than traditional wooden alternatives.
The core construction typically involves pre-engineered steel components that bolt together to form a rigid framework. This steel structure is then clad with profiled metal sheets, creating a weatherproof envelope that protects stored items from the elements. Modern steel buildings incorporate advanced materials like G275 galvanized coating, which provides enhanced protection against rust and environmental damage. Many buildings also have anti-rust guarantees, ensuring long-term reliability and performance.
Comparison with Alternative Materials:
| Material | Lifespan | Maintenance | Fire Resistance | Security | Cost |
|---|---|---|---|---|---|
| Steel | 40+ years | Minimal | Excellent | High | Medium-High |
| Wood | 10-15 years | High | Poor | Low | Low-Medium |
| Concrete | 50+ years | Low | Excellent | High | High |
| Plastic | 5-10 years | Medium | Poor | Very Low | Low |
Quality Metal Buildings
Steel buildings outperform wooden structures in virtually every category except initial cost. The materials used in construction include high-yield steel profiles that provide exceptional strength-to-weight ratios, enabling clear-span designs without internal supports. This creates maximum usable space within the building footprint.
Construction Methods:
Steel storage buildings typically employ two main construction approaches:
Portal Frame Construction: This method uses rigid steel frames that span the entire width of the building without intermediate supports. Portal frames distribute loads efficiently and allow for larger clear spans, making them ideal for warehouses and industrial applications. Another popular option for storage needs is the arch-style building, known for its semi-cylindrical shape, which offers excellent strength and versatility for various applications.
Traditional Frame Construction: This type uses vertical columns and horizontal beams in a more conventional arrangement. It suits smaller buildings and applications where standard frame spacing is adequate for the intended use.
Both methods utilize bolted connections rather than welding, simplifying installation and allowing for future modifications or relocations if needed.
Types and Applications of Metal Sheds
Steel buildings serve diverse storage needs across residential, commercial, and industrial sectors. Understanding the different types available helps you select the most suitable option for your specific requirements.
Garden Storage Applications:
Metal garden sheds represent the most common residential use of steel storage buildings. These compact structures protect garden tools, lawnmowers, bicycles, and outdoor equipment from weather and theft. Modern metal sheds feature reinforced access doors, ventilation systems, and optional wooden floors for improved usability. Additionally, many metal sheds are sold with optional extras like floor support kits, allowing for further customization to meet specific needs.
Popular garden applications include:
- Tool storage for spades, rakes, and hand tools
- Lawnmower and garden machinery protection
- Bicycle storage with integrated security features
- Seasonal item storage (Christmas decorations, outdoor furniture)
- Workshop space for hobby projects
Industrial and Commercial Uses:
Large-scale steel structures excel in commercial and industrial environments where durability and security are paramount. These buildings accommodate heavy equipment, bulk materials, and valuable inventory while providing easy access through roller doors or sliding door systems.
Industrial applications include:
- Warehouses for inventory and logistics operations
- Manufacturing facilities with integrated office space
- Distribution centers requiring clear-span interiors
- Cold storage facilities for food and pharmaceutical products
- Automotive service centers and dealerships
Agricultural Buildings:
Steel agricultural buildings provide farmers and rural businesses with cost-effective storage solutions that withstand harsh environmental conditions. A tractor shed or general farm building constructed from steel requires minimal maintenance while protecting valuable machinery and livestock.
Agricultural applications cover:
- Machinery storage for tractors, combines, and implements
- Hay and grain storage with proper ventilation
- Livestock shelter with appropriate environmental controls
- Feed storage protecting against pests and moisture
- Workshop space for equipment maintenance
Specialized Storage Solutions:
Beyond standard applications, steel buildings can be customized for specialized storage needs. Security features like reinforced doors, tamper-resistant bolts, and alarm systems make them suitable for high-value item storage.
Specialized uses include:
- Vehicle storage for classic cars, boats, or RVs
- Archive storage for documents and records
- Equipment storage for construction companies
- Retail storage for seasonal inventory
- Emergency shelter and disaster relief applications
Popular Sizes and Configurations
Steel storage buildings are available in a comprehensive range of sizes to suit every application, from compact residential storage to expansive industrial facilities. Understanding standard sizing options helps you select the most cost-effective solution for your needs.
Small Residential Sizes:
Compact steel buildings perfect for residential gardens and small business use typically range from 6×4 feet to 10×8 feet. These sizes provide adequate storage while fitting within most property constraints and planning permission exemptions.
Common small sizes include:
- 6×4 feet (24 sq ft): Ideal for basic garden tool storage
- 8×6 feet (48 sq ft): Accommodates lawnmowers and larger equipment
- 7×5 feet (35 sq ft): Perfect balance of storage and space efficiency
- 10×6 feet (60 sq ft): Suitable for workshop applications
Medium Configurations:
Medium-sized buildings serve both residential and light commercial applications. These structures provide sufficient space for vehicles, workshops, or small business storage needs.
Popular medium sizes:
- 10×8 feet (80 sq ft): Single car garage or large workshop
- 12×8 feet (96 sq ft): Extended storage with room for equipment
- 15×10 feet (150 sq ft): Small commercial or agricultural storage
- 12×10 feet (120 sq ft): Multi-purpose residential building
Large Industrial Configurations:
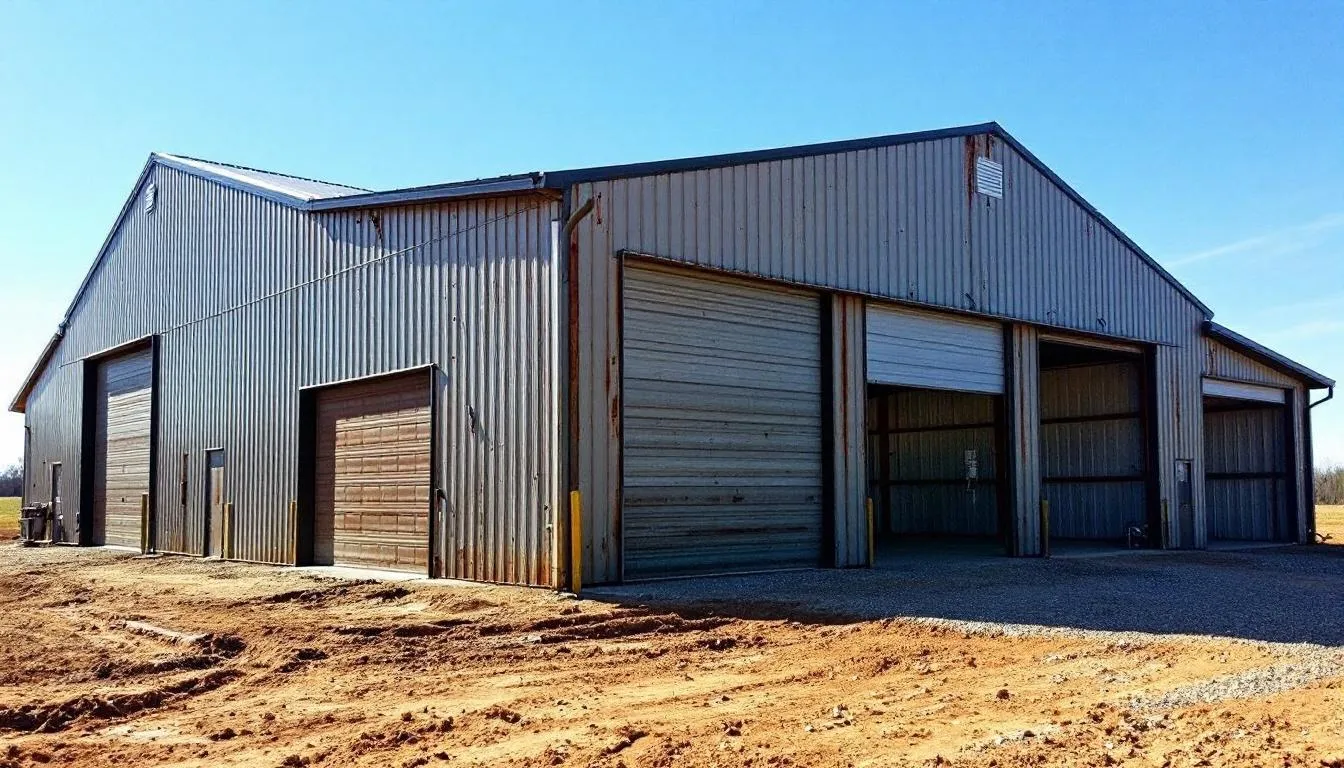
Large steel buildings accommodate commercial and industrial storage requirements. These structures often feature multiple bays, high eaves, and specialized access systems to handle heavy equipment and bulk materials.
Large configurations include:
- 20×15 feet (300 sq ft): Small warehouse or manufacturing space
- 30×20 feet (600 sq ft): Commercial vehicle storage or workshop
- 40×30 feet (1,200 sq ft): Distribution center or large-scale storage
- Custom spans up to 25 meters for specialized industrial applications
Height and Bay Options:
Standard residential buildings typically feature 7-8 feet of headroom, while industrial structures offer eaves heights of 6.5 meters or more. This additional height accommodates storage racking, overhead cranes, and tall equipment.
Bay configurations allow for future expansion:
- Single bay: Complete enclosed structure
- Multi-bay: Expandable design for phased construction
- Open-sided: Partial enclosure for equipment access
- Portal frame: Maximum clear span without internal supports
Customization Options:
Most manufacturers offer extensive customization to meet specific requirements:
- Extended lengths in standard width increments
- Increased height for specialized equipment
- Additional access doors and windows
- Insulation packages for climate control
- Mezzanine floors for office or storage space
Key Features and Specifications
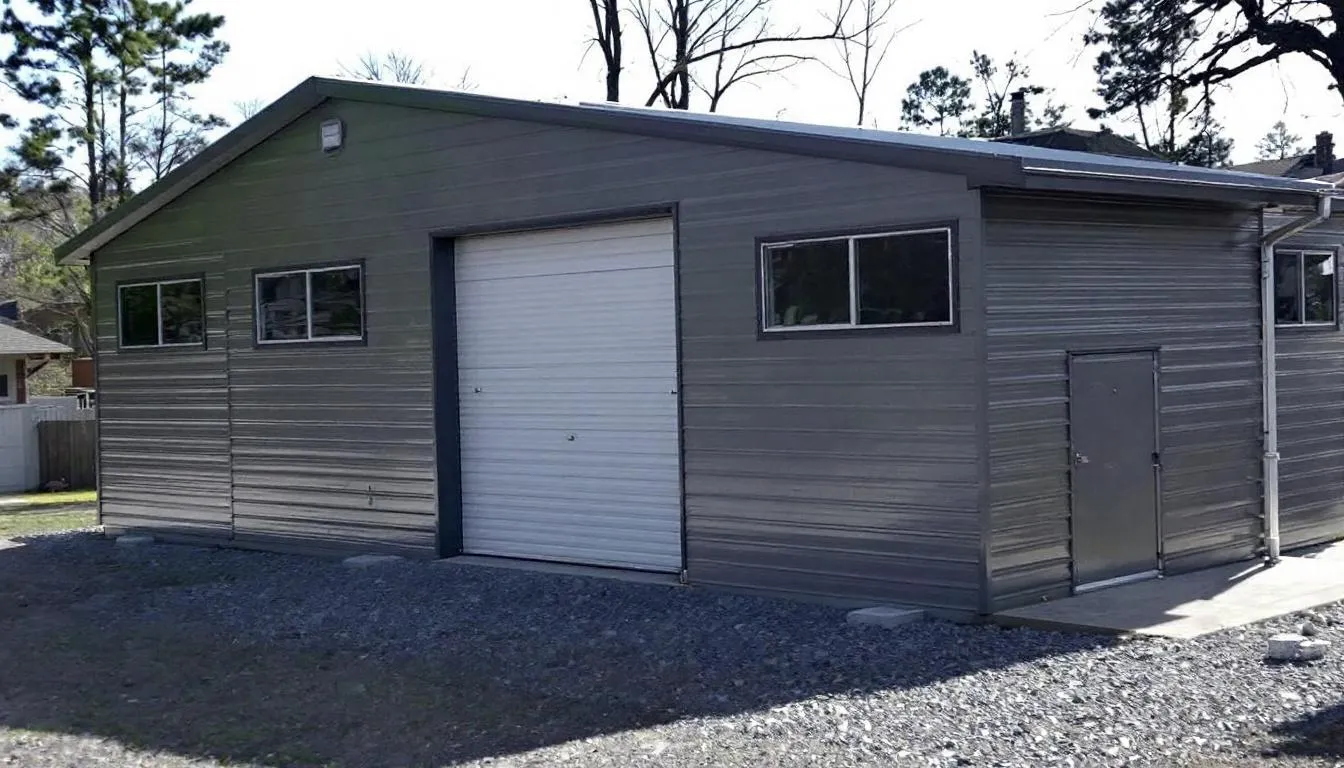
Modern steel storage buildings incorporate advanced engineering and materials to deliver superior performance across multiple criteria. Understanding these features helps you evaluate different options and select the most suitable building for your needs.
Hot-Dipped Galvanised Steel Construction:
The foundation of any quality steel building lies in its galvanized steel construction. Hot-dipped galvanizing involves coating steel components with molten zinc, creating a metallurgical bond that provides exceptional corrosion resistance. This process ensures a minimum 40-year lifespan even in challenging environmental conditions.
Key benefits of galvanized steel include:
- Complete protection against rust and corrosion
- Self-healing properties where zinc continues to protect exposed areas
- Minimal maintenance requirements throughout the building’s life
- Enhanced fire resistance compared to wooden alternatives
- Superior strength-to-weight ratio enabling larger clear spans
Weather-Resistant Properties:
Steel buildings excel in harsh weather conditions that would damage or destroy other construction materials. The combination of galvanized steel frames and profiled cladding creates a weatherproof barrier that protects stored contents.
Weather resistance features include:
- Waterproof design: Overlapping panel joints and sealed connections prevent water ingress
- Snow load capability: Engineered to handle significant snow accumulation without structural damage
- Wind resistance: Portal frame construction withstands high winds and extreme weather events
- UV protection: Polyester coatings on cladding resist fading and degradation from sunlight
- Thermal stability: Steel maintains structural integrity across wide temperature ranges
Security Features:
Security represents a major advantage of steel buildings over alternative storage solutions. Multiple security features work together to protect valuable equipment and inventory from theft and vandalism.
Standard security features include options available in our garden wooden sheds:
- Reinforced access doors: Heavy-duty steel doors with multiple locking points
- Pick-resistant locks: High-security cylinder locks that resist tampering
- Welded hinges: Tamper-proof hinges that cannot be removed from outside
- Reinforced panels: Thick steel cladding that resists cutting and impact damage
- Secure glazing: Toughened glass or polycarbonate windows where fitted
Ventilation and Climate Control:
Proper ventilation prevents condensation buildup that could damage stored items or create uncomfortable working conditions. Modern steel buildings incorporate multiple ventilation strategies to maintain optimal internal environments.
Ventilation options include:
- Natural ventilation: Ridge vents and eaves ventilation for passive air movement
- Forced ventilation: Powered extraction fans for active air circulation
- Moisture barriers: Vapor barriers and breathable membranes control humidity
- Insulation systems: Thermal insulation for temperature-controlled storage
- Climate control: HVAC systems for precision environmental control
Standard Construction Elements
Frame and Structure:
Pre-galvanized cold-rolled steel frames form the structural backbone of quality steel buildings. These frames utilize grade 8.8 bolting systems that provide secure connections while allowing for easy assembly and future modifications. For those interested in different construction materials, such as timber, check out the 4′ x 4′ Shire Hide Kids Wooden Playhouse, which is built from eco-friendly FSC®-certified wood.
Frame specifications typically include:
- Steel grade: High-yield steel meeting British and European standards
- Connection systems: Hot-dipped galvanized bolts and fixings throughout
- Load calculations: Engineered to meet local wind, snow, and seismic requirements
- Foundation interface: Standardized base plates for concrete pad connections
- Expansion capability: Design accommodates thermal movement and future extensions
Cladding and Envelope:
The building envelope consists of profiled steel sheets that protect against weather while maintaining structural integrity. The cladding thickness typically ranges from 0.5mm to 0.7mm, depending on the application and required durability.
Cladding specifications include:
- Profile design: Box profile or corrugated patterns for strength and water shedding
- Coating systems: Polyester powder coating over a galvanized base for enhanced durability
- Color options: Wide range of standard and custom colors to suit aesthetic requirements
- Panel joints: Overlapping joints with weather seals prevent water ingress
- Fixings: Concealed fasteners maintain clean appearance and to avoid tampering
Insulation Options:
Insulation significantly improves the usability and energy efficiency of steel buildings. Several insulation strategies are available depending on the intended use and budget requirements.
Insulation types include:
- Single-skin: Uninsulated construction suitable for basic storage applications
- Double-skin: Cavity insulation between inner and outer cladding layers
- Composite panels: Factory-assembled insulated panels for superior thermal performance
- Liner systems: Internal liner sheets with mineral wool or foam insulation
- Vapor barriers: Essential moisture control for heated or cooled spaces
Door and Access Systems:
Door selection significantly impacts both functionality and security of steel buildings. Multiple door types are available to suit different operational requirements and budget constraints.
Door options include:
- Roller shutters: Space-efficient vertical opening for frequent access
- Sliding doors: Horizontal sliding systems for wide openings
- Personnel doors: Standard hinged doors for pedestrian access
- Double doors: Twin-leaf systems for larger equipment access
- Automated systems: Electric operation for high-frequency use
Installation and Assembly Process
One of the most compelling advantages of steel storage buildings is their straightforward installation process. Most buildings are designed as kit buildings with pre-cut, pre-drilled components that enable rapid assembly with basic tools and moderate DIY skills. Custom steel buildings can significantly reduce construction time compared to wooden structures, making them an efficient choice for both residential and commercial projects.
Self-Assembly Kit buildings:
Modern steel buildings arrive as complete kits containing everything needed for assembly. Components are manufactured to precise tolerances and pre-drilled for accurate fit. This precision manufacturing enables most buildings to be erected within 2-4 hours by two people with basic construction experience.
Self-assembly advantages include:
- Cost savings: Eliminate professional installation costs
- Flexible timing: Build when convenient rather than scheduling contractors
- Skill development: Learn valuable construction skills during the process
- Quality control: Direct oversight of assembly quality and attention to detail
- Satisfaction: Personal accomplishment from completing the project
Professional Installation Services:
Professional installation ensures optimal results for larger buildings or complex configurations while saving time and effort. Experienced installers bring specialized tools, expertise, and insurance coverage that may be required for commercial applications.
Professional installation benefits:
- Expertise: Knowledge of local building codes and best practices
- Efficiency: Faster completion with specialized tools and experience
- Warranty protection: Professional installation is often required for complete warranty coverage
- Insurance compliance: May be required for commercial or industrial applications
- Problem resolution: Professional handling of unexpected site conditions or complications
Foundation Requirements:
Proper foundation preparation is critical for building performance and longevity. Steel buildings require level, stable foundations that distribute loads evenly and provide secure anchor points for the frame.
Foundation options include:
- Concrete pads: Poured concrete slabs provide the most stable and durable foundation
- Concrete blocks: Leveled concrete blocks offer a cost-effective alternative for smaller buildings
- Ground screws: Helical anchoring systems suitable for temporary or portable buildings
- Existing hardstanding: Properly prepared existing concrete or tarmac surfaces
- Timber bearers: Treated timber frameworks for temporary or relocatable installations
Ground Preparation:
Regardless of foundation type, proper ground preparation ensures building stability and drainage. Site preparation should begin well before delivery to avoid delays and complications.
Ground preparation steps:
- Site survey: Assess ground conditions, drainage, and access requirements
- Excavation: Remove topsoil and level the area to required dimensions
- Drainage: Install perimeter drainage if soil conditions require
- Base course: Install and compact granular base material for stability
- Final leveling: Achieve precise levels for foundation installation
Tool Requirements:
Most steel building assembly requires only basic tools that most homeowners possess or can easily rent. Having the right tools available before assembly ensures smooth progress and professional results.
Essential tools include:
- Drill/driver: Cordless drill with hex drive bits for bolt installation
- Socket set: Metric socket set for frame bolt tightening
- Level: 2-foot and 4-foot spirit levels for alignment verification
- Measuring tape: 8-meter tape for layout and dimension verification
- Safety equipment: Safety glasses, work gloves, and non-slip footwear
Assembly Timeline:
Delivery typically occurs within 4-7 working days from order confirmation, depending on building size and customization requirements. Assembly time varies with building size, complexity, and installer experience.
Typical assembly timeframes:
- Small buildings (under 100 sq ft): 2-3 hours with two people
- Medium buildings (100-300 sq ft): 4-6 hours with two people
- Large buildings (over 300 sq ft): 1-2 days with professional installation
- Complex buildings: Multi-day installation for insulated or customized structures
Durability and Maintenance
Steel storage buildings’ primary value proposition is their exceptional durability. Unlike wooden sheds, which require annual treatments and regular repairs, properly constructed steel buildings provide decades of maintenance-free service.
Maintenance-Free Design:
Quality steel buildings are engineered to require virtually no maintenance throughout their operational life. The combination of galvanized steel construction and modern coating systems eliminates the annual painting, sealing, and repair cycles associated with wooden buildings.
Maintenance advantages include:
- No annual treatments: Galvanized coating provides permanent corrosion protection
- Pest resistance: Steel construction prevents insect damage and rodent intrusion
- Rot immunity: Inorganic materials cannot rot, decay, or deteriorate from moisture
- UV stability: Modern coatings resist fading and degradation from sunlight exposure
- Structural stability: Steel maintains strength and integrity indefinitely when properly protected
Rust and Corrosion Resistance:
Hot-dipped galvanizing provides the ultimate protection against rust and corrosion. The zinc coating bonds metallurgically with the steel substrate, creating a barrier that continues to protect even when scratched or damaged.
Corrosion protection features:
- Sacrificial protection: Zinc preferentially corrodes to protect the underlying steel
- Self-healing: Zinc coating flows to cover minor scratches and damage
- Barrier protection: Complete encapsulation prevents moisture contact with steel
- Longevity: G275 coating provides a minimum 40-year protection in most environments
- Coastal suitability: Enhanced coatings available for marine and high-salt environments
Warranty Coverage:
Leading manufacturers provide comprehensive warranties that demonstrate confidence in their products’ longevity. Standard warranty coverage typically includes 10-year protection against structural defects and coating failure.
Warranty features include:
- Structural integrity: Frame and foundation system coverage
- Coating durability: Protection against premature coating failure
- Manufacturing defects: Coverage for material and assembly defects
- Weather resistance: Performance guarantees under normal environmental conditions
- Transferable coverage: Warranties often transfer to subsequent property owners
Weather Resistance Comparison:
Steel buildings significantly outperform wooden alternatives in harsh weather conditions. Steel construction’s superior strength and weather resistance protect stored items and extend building life.
| Weather Condition | Steel Performance | Wood Performance |
|---|---|---|
| High winds | Excellent – rigid frame resists deformation | Poor – flexible frame subject to damage |
| Heavy rain | Excellent – waterproof when properly sealed | Fair – requires regular maintenance |
| Snow loads | Excellent – engineered for regional loads | Variable – depends on construction quality |
| Hail damage | Good – minor cosmetic damage possible | Poor – significant damage likely |
| UV exposure | Excellent – stable coatings resist fading | Poor – requires regular treatment |
| Temperature cycles | Excellent – steel maintains properties | Fair – wood movement causes problems |
Long-Term Value:
The extended lifespan and minimal maintenance requirements make steel buildings extremely cost-effective over their operational life. While initial costs may exceed wooden alternatives, lifecycle costs strongly favor steel construction.
Long-term value factors:
- Extended lifespan: 40+ year life versus 10-15 years for wood
- Maintenance savings: Minimal upkeep versus annual treatments for wood
- Insurance benefits: Lower premiums due to fire resistance and security
- Resale value: Steel buildings maintain value better than wooden structures
- Operational reliability: Consistent protection without weather-related failures
Cost Considerations and Value
Understanding the cost structure of steel storage buildings helps you make informed decisions and maximize value from your investment. While initial costs vary significantly based on size and features, steel buildings often provide superior long-term value compared to alternatives.
Price Ranges by Size:
Steel building costs span a wide range depending on size, features, and quality level. Understanding typical pricing helps establish realistic budgets and identify the best value options for your needs.
Small Buildings (Under 100 sq ft):
- Basic metal garden sheds: £200-£500
- Enhanced security models: £400-£800
- Insulated workshop buildings: £600-£1,200
- Premium brands with extended warranties: £800-£1,500
Medium Buildings (100-300 sq ft):
- Standard garage buildings: £1,000-£2,500
- Agricultural storage sheds: £1,500-£3,000
- Insulated workshop spaces: £2,000-£4,000
- Commercial-grade structures: £3,000-£5,000
Large Buildings (Over 300 sq ft):
- Basic warehouse structures: £3,000-£8,000
- Insulated commercial buildings: £5,000-£15,000
- Specialized industrial facilities: £10,000-£25,000+
- Custom engineered buildings: £15,000-£50,000+
Cost Comparison with Wooden Alternatives:
While steel buildings may have higher initial costs, total cost of ownership strongly favors steel construction when maintenance, replacement, and operational costs are considered.
| Cost Factor | Steel Building | Wooden Building |
|---|---|---|
| Initial cost | Medium-High | Low-Medium |
| Annual maintenance | £0-£50 | £200-£500 |
| Replacement frequency | 40+ years | 10-15 years |
| Insurance premiums | Lower | Higher |
| Security upgrades | Included | Extra cost |
| Energy efficiency | Better (when insulated) | Variable |
Value Factors Affecting Price:
Several factors significantly impact steel building costs. Understanding these variables helps you optimize specifications for the best value.
Size and Configuration:
- Larger buildings cost less per square foot due to economies of scale
- Simple rectangular shapes cost less than complex configurations
- Standard sizes are more economical than custom dimensions
- Single-story construction is less expensive than multi-level buildings
Quality and Features:
- Heavier gauge steel increases cost but improves durability
- Enhanced coating systems add cost but extend life
- Insulation packages significantly increase initial cost
- Security features and specialized doors add premium pricing
Brand and Warranty:
- Premium manufacturers command higher prices for superior quality
- Extended warranty coverage may justify higher initial costs
- Established brands offer better parts availability and support
- Local manufacturers may provide cost advantages and faster delivery
Installation and Site Factors:
- Self-assembly eliminates installation costs
- Professional installation adds 20-40% to total project cost
- Site preparation costs vary significantly with ground conditions
- Remote locations increase delivery and installation costs
Financing Options:
Many suppliers offer financing programs that make larger steel buildings more accessible. Business customers may qualify for equipment financing or commercial mortgages for substantial projects.
Financing considerations:
- Personal loans: Unsecured loans for smaller residential projects
- Equipment financing: Secured loans using the building as collateral
- Business loans: Commercial financing for business use buildings
- Lease-purchase: Rental arrangements with purchase options
- Government incentives: Agricultural or business development grants may apply
Bulk Purchase Discounts:
Commercial customers requiring multiple buildings or large single structures often qualify for significant discounts. Volume pricing can reduce costs by 10-30% compared to single-unit purchases.
Leading Brands and Manufacturers
The UK steel building market features several established manufacturers offering specializations, quality levels, and price points. Understanding brand strengths helps you select the most suitable supplier for your requirements.
UK Manufacturers:
Asgard Steel Buildings: Asgard specializes in high-security storage solutions for residential and commercial applications. Their buildings feature reinforced construction and advanced locking systems that protect against theft and vandalism.
Key strengths:
- Superior security features with police-approved locks
- Heavy-duty construction using thicker gauge steel
- 10-year warranty coverage on structure and coating
- An extensive range from small garden sheds to large commercial buildings
- Strong reputation for build quality and customer service
Yardmaster Metal Buildings: Yardmaster focuses on value-oriented steel buildings that provide good quality at competitive prices. Their product range emphasizes practical features and straightforward assembly for DIY installation.
Key strengths:
- Competitive pricing across all size ranges
- Simple assembly systems for easy DIY installation
- Good selection of standard sizes and configurations
- Adequate warranty coverage for residential applications
- Wide dealer network providing local support
Trimetals Steel Storage: Trimetals manufactures premium steel buildings, emphasizing aesthetic design and architectural integration. Their products often feature enhanced styling that complements residential and commercial environments.
Key strengths:
- Attractive designs suitable for visible locations
- High-quality materials and construction methods
- Comprehensive customization options
- Strong focus on customer service and support
- Products ideal for both residential and light commercial use
Omega Steel Buildings: Omega specializes in large-span steel buildings for agricultural and industrial applications. Their products emphasize structural performance and clear-span capabilities for demanding applications.
Key strengths:
- Expertise in large-scale agricultural and industrial buildings
- Clear-span designs up to 25 meters without internal supports
- Custom engineering for specialized applications
- Professional installation services are available
- Strong focus on agricultural and commercial markets
International Brands:
Absco Steel Buildings: Australian-based manufacturer with strong UK presence, offering innovative designs and advanced manufacturing techniques. Absco buildings feature unique assembly systems and enhanced weather resistance.
Globel Steel Storage: European manufacturer providing high-quality steel buildings with focus on energy efficiency and environmental performance. Their products often feature advanced insulation systems and sustainable materials.
Quality Certifications:
Reputable manufacturers maintain relevant quality certifications that ensure product compliance with British and European standards.
Important certifications include:
- CE marking: Conformity with European health and safety standards
- British Standards compliance: Meeting UK-specific building and safety codes
- ISO 9001: Quality management system certification
- ISO 14001: Environmental management system certification
- Secured by Design: Police-approved security features
Brand Comparison Factors:
When evaluating different brands, consider multiple factors beyond initial price to ensure you select the most suitable option.
| Brand Factor | Evaluation Criteria |
|---|---|
| Build quality | Steel gauge, coating quality, component precision |
| Warranty terms | Coverage period, transferability, and exclusions |
| Customer service | Pre-sale support, technical assistance, and complaint resolution |
| Parts availability | Replacement parts, upgrade options, future support |
| Installation support | Assembly instructions, technical support, and professional installation |
| Value for money | Price versus features, long-term value, total cost of ownership |
Planning Permission and Regulations
Understanding planning permission requirements for steel storage buildings ensures compliance with local regulations and avoids costly delays or modifications. UK planning law provides certain exemptions for smaller buildings while requiring approval for larger or more complex structures. Most metal shed manufacturers offer warranties for their products, ensuring long-lasting use and providing additional peace of mind for buyers.
Permitted Development Rights:
Many steel storage buildings qualify as permitted development under UK planning law, meaning they can be erected without formal planning permission provided they meet specific criteria.
Residential Property Exemptions:
For buildings on residential property, permitted development applies when:
- The building area does not exceed 50% of the original garden area
- Maximum height of 4 meters for dual-pitched roofs
- Maximum height of 3 meters for mono-pitched roofs
- No part exceeds 2.5 meters high within 2 meters of the boundary
- The building is not forward of the principal elevation facing the highway
Commercial Property Exemptions:
Commercial properties have different permitted development criteria:
- Maximum building area of 200 square meters
- Maximum height of 5 meters for dual-pitched roofs
- Maximum height of 4 meters for mono-pitched roofs
- Building must be at least 5 meters from highway boundary
- Cannot exceed 50% of site area excluding original buildings
When Planning Permission is Required:
Formal planning permission becomes necessary when buildings exceed permitted development criteria or when specific restrictions apply to the property.
Planning permission is required for:
- Buildings exceeding size or height limits for permitted development
- Properties in conservation areas or Areas of Outstanding Natural Beauty
- Listed buildings or properties within the curtilage of listed buildings
- Properties subject to Article 4 directions removing permitted development rights
- Buildings intended for business use on residential property
Size Limitations and Restrictions:
Understanding size limitations helps you design buildings that comply with regulations while maximizing utility within permitted parameters.
Height Restrictions:
Height measurements are taken from ground level to the highest point of the building. Pitched roofs may achieve greater overall height than flat or mono-pitched designs while remaining within permitted development limits.
Area Calculations:
Building area includes the total footprint of all structures on the property, including existing sheds, greenhouses, and other outbuildings. The 50% garden area rule applies to cumulative coverage.
Boundary Distances:
Minimum distances from property boundaries help ensure buildings don’t negatively impact neighboring properties. Buildings closer than 2 meters to boundaries face additional height restrictions.
Building Regulations Compliance:
While planning permission addresses land use, building regulations ensure structural safety and performance. Most small steel storage buildings are exempt from building regulations, but larger structures require compliance.
Building regulations apply to:
- Buildings over 30 square meters in area
- Buildings containing sleeping accommodation
- Heated buildings intended for human occupation
- Buildings requiring electrical or plumbing installations
Local Authority Consultation:
When planning requirements are doubted, consulting with local planning authorities before ordering ensures compliance and avoids problems.
Consultation benefits include:
- Clarification of specific local requirements
- Identification of potential restrictions or considerations
- Advice on application procedures if permission is required
- Understanding of neighbor consultation requirements
- Guidance on appeals procedures if applications are refused
Application Procedures:
When planning permission is required, the application process typically takes 8-12 weeks from submission to decision.
Application requirements include:
- Completed application forms with appropriate fees
- Site location plans showing property boundaries
- Detailed building plans and elevations
- Design and access statements for larger buildings
- Neighbor notification in accordance with local procedures

Frequently Asked Questions
Do steel storage buildings require regular maintenance?
No, quality steel buildings require virtually no maintenance throughout their operational life. The hot-dipped galvanized steel construction resists rust, rot, and insect damage without annual treatments. Unlike wooden buildings that need regular painting, sealing, and repairs, steel buildings maintain their appearance and performance for decades. Occasional cleaning and checking of door hardware represents the extent of required maintenance. This maintenance-free characteristic makes steel buildings extremely cost-effective over their 40+ year lifespan.
How do steel buildings perform in extreme weather conditions?
Steel buildings excel in severe weather due to their engineered construction and material properties. The rigid portal frame design resists high winds that would damage wooden structures, while the galvanized steel cladding provides complete protection against rain, snow, and UV exposure. Steel buildings are engineered to meet local wind and snow load requirements, ensuring they remain structurally sound in regional weather conditions. The fire-resistant properties of steel provide additional protection that wooden buildings cannot match.
Can steel storage buildings be relocated or expanded?
Yes, steel buildings offer excellent flexibility for relocation and expansion. The bolted construction allows complete disassembly and reconstruction at new locations without damaging components. Many manufacturers design their buildings with expansion capabilities, enabling additional bays to be added as storage needs grow. This adaptability makes steel buildings ideal for growing businesses or changing residential requirements. Professional installation may be advisable for complex relocations or expansions to ensure optimal results.
What security features prevent break-ins and theft?
Modern steel buildings incorporate multiple security features that provide superior protection compared to wooden alternatives. Standard security features include reinforced steel doors with pick-resistant locks, welded hinges that cannot be removed from the outside, and heavy-gauge steel cladding that resists cutting tools. Many buildings offer upgrades like multi-point locking systems, reinforced door frames, and tamper-proof hardware. The inherent strength of steel construction creates a significant deterrent to opportunistic theft while providing time for security response in case of determined attacks.
How does condensation affect steel buildings and how can it be prevented?
Condensation can occur in steel buildings due to temperature differences between interior and exterior surfaces. However, modern buildings incorporate several design features to minimize condensation issues. Proper ventilation through ridge vents and eaves ventilation maintains air circulation and reduces humidity buildup. Insulation packages with vapor barriers prevent warm air from contacting cold steel surfaces. Appropriate insulation and ventilation systems eliminate condensation problems for heated buildings or climate-controlled storage. Proper site drainage and elevated foundations also help control ground moisture that could contribute to humidity issues.
