

Wooden Verandahs: Complete Guide to Design, Installation and Benefits
Key Takeaways
- Wooden verandahs extend living space outdoors. They are made of hardwood, oak, or larch and typically measure 3.5m in width by 5m in length.
- Depending on your garden space and customization needs, you can choose between ready-made kits with pre-cut mortise and tenon joints or bespoke designs.
- Proper foundation planning with concrete bases prevents wood rot and extends lifespan, especially for European hardwood species.
- Roofing options include flat EPDM membrane systems or pitched roofs with tiles, with EPDM being safer and more cost-effective.
- Installation requires stainless steel fixings to prevent tannin reactions, and professional builders are recommended for heavy oak structures.
Creating additional outdoor living space has become a priority for homeowners seeking to enhance their property’s functionality and value. Wooden verandahs offer an elegant solution that seamlessly blends indoor comfort with outdoor freedom, providing a sheltered space where families and friends can gather year-round.
This comprehensive guide explores everything you need about wooden verandahs, from initial planning and material selection to installation and long-term maintenance. Whether you’re considering a simple lean-to structure or an elaborate freestanding garden feature, understanding these key elements will help you create the perfect outdoor room for your home.

What Are Wooden Verandahs
A wooden verandah is a covered outdoor living space that creates a seamless transition between your main house and garden. These versatile structures provide shelter from rain and wind while maintaining an open connection to the outdoors, making them ideal for relaxation, dining, and entertaining throughout the year.
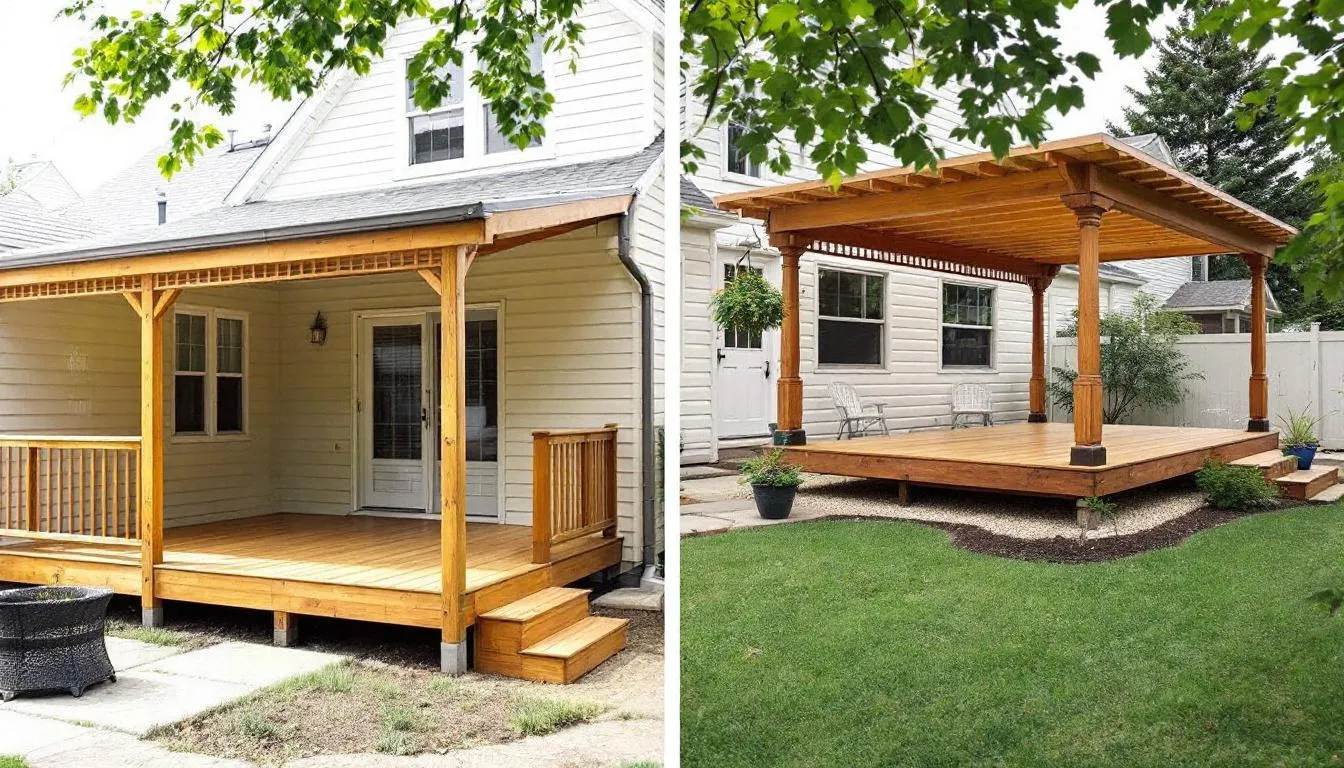
Wooden verandahs come in two primary configurations. Lean-to verandahs attach directly to existing buildings, utilizing the main house wall for structural support and creating extra space that extends your indoor living areas. Free-standing garden verandahs operate as independent structures that can be positioned anywhere in your garden, offering the flexibility to place them wherever you prefer for a more adaptable outdoor living space.
The primary purposes of these structures extend far beyond simple weather protection. They serve as outdoor dining rooms where families can enjoy meals in a quiet corner of their garden, create dedicated seating areas for morning coffee or evening relaxation, and provide versatile spaces for entertaining guests. Verandahs offer a comfortable place to sit and unwind, enhancing the overall outdoor living experience. Many homeowners find that wooden verandahs become the heart of their outdoor living experience, functioning as an outdoor room that connects them with nature while offering the comfort of shelter.
In addition to verandahs, other garden structures such as gazebos and porches are popular choices for outdoor living. A gazebo is a versatile, standalone shelter that provides shade and privacy, while porches can be custom-built or purchased as ready-made kits to complement and enhance outdoor spaces. These structures share similarities with verandahs but offer different design and functional options.
Integration with existing architecture plays a crucial role in successful verandah design. The structure should complement your house style while enhancing the overall landscape design. This creates a cohesive flow from indoor to outdoor spaces, maximizing the usable area of your property and creating additional functional space that adds enjoyment and value to your home. A modern verandah may look out of place on a historic house, and vice versa, which is important to consider when choosing a style to ensure architectural harmony.
Types of Wooden Verandahs
Kit vs Bespoke Construction
Ready-made veranda kits offer a practical solution for homeowners seeking quality construction with straightforward assembly. These systems arrive with pre-cut components featuring mortise and tenon joints, ensuring strong, traditional connections between all structural elements. The standardized dimensions typically start from practical sizes that accommodate most garden spaces, while the pre-fabricated approach significantly reduces construction time and complexity. Users can buy wooden verandas from various suppliers in both ready-made kits and individual pieces, offering flexibility in sourcing and customization.
Kit solutions provide several advantages, including predictable costs, proven designs, and relatively easy assembly that many DIY enthusiasts can tackle with basic tools. The pre-cut mortise and tenon joints eliminate the need for complex woodworking skills, while standardized dimensions ensure all components fit together perfectly. Most kits include comprehensive instructions and all necessary fixings, making the installation process accessible to homeowners with moderate building experience.
Bespoke timber verandahs offer unlimited customization possibilities for those with specific requirements or unique spaces. Custom layouts can accommodate unusual garden shapes, integrate with existing structures creatively, or incorporate unique design elements that reflect personal style preferences. L-configurations, curved sections, and multi-level designs become possible with bespoke construction, allowing the structure to complement your property’s architecture and landscape perfectly.
The cost comparison between these approaches varies significantly based on size, materials, and complexity. Kit solutions generally offer better value for standard rectangular designs, reducing costs through efficient manufacturing and packaging. Bespoke construction costs 30-50% more but provides exact specifications, unique design elements, and perfect integration with existing structures. Prices for wooden verandahs vary based on materials and complexity; larger verandahs will be more expensive, reflecting the additional materials and labor required for their construction.
Structural Design Options
Lean-to verandahs represent the most popular choice for homeowners looking to extend their living space directly from the house. These structures attach to existing walls, utilizing the building for structural support while creating covered outdoor areas adjacent to your front door, kitchen, or living areas. The single-slope roofing design efficiently directs rainwater away from the building while maintaining a clean, integrated appearance that complements most architectural styles.
The advantages of lean-to designs include structural efficiency, cost-effectiveness, and seamless integration with indoor spaces. By utilizing an existing wall for support, these verandahs require fewer posts and foundations while creating natural connections between indoor and outdoor living areas. This design works particularly well for creating outdoor dining spaces accessible from kitchens or comfortable seating areas that extend living rooms into the garden.
Freestanding verandahs create independent outdoor living zones anywhere in your garden space. These structures offer complete design freedom, allowing placement based on sun exposure, views, privacy considerations, or landscape features rather than proximity to existing buildings. Freestanding designs work exceptionally well for creating quiet corners for relaxation, dedicated entertainment areas, or garden structures that take advantage of specific microclimates or scenic views.
Open verandahs maximize airflow and connection to nature, featuring minimal walls or barriers between the covered space and surrounding garden. This design creates a true outdoor room experience while providing essential protection from rain and excessive sun exposure. Partially enclosed verandahs incorporate walls, screens, or glass panels to provide additional privacy, wind protection, or year-round usability, transforming the space into a versatile outdoor room suitable for various weather conditions.
Wood Types and Materials
Hardwood Options
European oak is the premium choice for wooden verandahs, available in QPA and QP1 grades that provide exceptional durability and timeless aesthetics. This hardwood species offers superior strength, natural weather resistance, and distinctive grain patterns that make each structure unique. Oak’s density and tannin content provide natural protection against insects and decay, making it an ideal choice for outdoor structures that must withstand years of exposure to the elements.
The QPA grade represents the highest quality oak, featuring minimal knots and consistent grain patterns that create stunning visual appeal. The QP1 grade offers excellent quality with slightly more natural character marks, providing a cost-effective option while maintaining the durability and appearance that make oak the traditional choice for outdoor construction. Both grades beautifully accept stains and natural finishes, allowing customization to complement existing landscape and architectural elements.
Tropical hardwood varieties provide superior moisture and scratch resistance, ideal for high-traffic verandahs or areas with challenging weather conditions. Species like teak, iroko, and ipe offer natural oils and dense fiber structures that resist rot, insects, and weathering without requiring extensive treatment regimens. These materials excel in coastal environments or regions with high humidity, where other wood types might struggle to maintain their integrity. Softwoods, including pine, cedar, and redwood, are generally more affordable and can be a practical choice for less demanding environments.
Larch Douglas offers a cost-effective European alternative that balances performance with affordability. This softwood species provides good weather resistance when properly treated, acceptable durability for most applications, and attractive grain patterns that complement traditional and contemporary design styles. While requiring more maintenance than premium hardwoods, larch represents an excellent choice for budget-conscious projects that still demand quality construction and attractive appearance. Softwoods like pressure-treated pine offer the lowest initial investment, making them another viable option for those prioritizing affordability.
The comparative analysis reveals significant hardness, longevity, and maintenance requirements. Oak and tropical hardwoods typically last 40+ years with proper care, while larch may require replacement after 20-25 years, depending on treatment and exposure. Hardness ratings affect resistance to impact and wear, with tropical species often rating highest, followed by oak, then larch.
Wood Treatment and Protection
Proper oiling schedules form the foundation of wooden verandah maintenance, preventing greying when wood fibers break down under UV exposure. Regularly applying high-quality wood oils penetrates the surface, nourishes the fibers, and maintains the rich color and texture that makes wooden structures so appealing. Different wood types require specific oiling schedules, with hardwoods typically needing annual treatment while softwoods may require bi-annual applications.
The oiling process should begin before installation, with all components receiving thorough treatment on all surfaces, including end grain. This initial protection creates a barrier against moisture penetration and provides the foundation for long-term durability. Subsequent maintenance applications should focus on horizontal surfaces and areas with high exposure, as these receive the most stress from weather and use.
Moisture protection strategies extend beyond surface treatments, including proper ventilation, drainage design, and foundation planning. Adequate air circulation underneath decking prevents moisture accumulation, leading to rot and insect infestation. Strategic gaps between boards allow for natural expansion and contraction while promoting airflow, while proper drainage ensures that water moves away from structural elements rather than pooling against wood surfaces.
Foundation requirements center on a concrete foundation, which is especially recommended for wooden verandahs made from European hardwoods to prevent wood rot and ensure longevity. Concrete foundations eliminate ground contact and prevent moisture wicking from soil into wooden components. Proper foundation design includes damp-proof barriers, adequate height above ground level, and drainage provisions that direct water away from structural elements. This approach significantly extends the lifespan of wooden verandahs while reducing maintenance requirements and preventing costly repairs from rot damage.
Seasonal maintenance routines should adapt to local climate conditions and wood type characteristics. Spring cleaning removes accumulated debris and allows inspection for winter damage, while summer treatments focus on UV protection and moisture management. Autumn preparation includes thorough cleaning, damage assessment, and protective treatments before winter weather, ensuring the structure remains in optimal condition throughout the year.
Planning and Design Considerations
Successful verandah projects begin with careful site assessment, considering ground conditions, drainage patterns, and proximity to existing structures. The evaluation should identify potential challenges such as sloping terrain, poor drainage, or underground utilities that might affect foundation placement or structural design. Understanding these factors early in the planning process prevents costly modifications during construction and ensures the finished structure performs optimally.
Ground conditions significantly impact foundation requirements and overall project cost. Well-drained, stable soil allows for straightforward foundation installation, while clay soils or areas with high water tables may require additional drainage measures or specialized foundation designs. Professional soil assessment helps determine the most appropriate foundation approach and prevents future settlement or stability issues.
Minimum recommended dimensions of 3.5m width and 5m length provide sufficient space for comfortable use while maintaining proportional relationships with most residential properties. These dimensions accommodate standard furniture arrangements, allow adequate circulation space, and create the sense of an outdoor room rather than merely a covered walkway. Larger dimensions provide more flexibility but should be balanced against garden size, planning considerations, and budget constraints. A good guideline is to keep the size of the verandah under 20% of your home’s square footage to maintain visual harmony and proportionality. For example, a typical verandah layout might include a 4m by 6m area with a dining table, lounge chairs, and potted plants, illustrating how to arrange furniture and features for relaxation and entertaining.
The intended functionality planning process should consider how the space will be used throughout the year and across different times of day. A verandah designed primarily for morning coffee requires different orientation and features than one intended for evening entertainment or family dining. Multi-purpose designs that accommodate various activities provide the greatest long-term value but may require larger dimensions or additional features to function effectively.
Building regulations compliance varies significantly by location and structure type, with most garden verandahs falling under permitted development rights when they meet specific size and height restrictions. Structures under 2.5m height that don’t exceed 50% of garden area typically don’t require planning permission, but lean-to extensions attached to the main house may need approval. Listed buildings and conservation areas often have additional restrictions that affect design choices and approval processes.
Orientation considerations should balance sun exposure, prevailing winds, and privacy requirements to create comfortable outdoor living conditions. South-facing orientations maximize sunlight but may require shading during summer months, while north-facing structures provide consistent, gentle light ideal for relaxation areas. Wind patterns affect comfort levels and structural requirements, while privacy considerations influence placement relative to neighboring properties and sight lines.

Roofing Systems
Flat Roof Solutions
EPDM roofing membrane systems have revolutionized flat roof construction for wooden verandahs, providing superior weather protection with simplified installation processes. This single-membrane system creates a completely waterproof barrier that bonds directly to roof boards using all-weather adhesive systems, eliminating the multiple layers and potential failure points associated with traditional roofing materials.
The installation process involves preparing a smooth, clean substrate on the roof boards, then applying the EPDM membrane in a continuous sheet that covers the entire roof area. Professional-grade adhesives create permanent bonds that withstand thermal expansion, UV exposure, and weather extremes without degrading or losing adhesion. The system includes integrated flashing details and edge treatments that ensure complete weather protection around all penetrations and perimeter conditions.
Cost advantages make EPDM particularly attractive for wooden verandah applications, with material costs typically 20-30% lower than traditional built-up roofing systems. The simplified installation reduces labor requirements and eliminates the specialized equipment needed for hot-applied systems, making professional installation more affordable while reducing safety risks associated with torch-applied materials.
Safety benefits extend beyond installation to include fire resistance, a non-toxic composition, and the elimination of hot works during application. The membrane remains flexible in cold weather and stable in high temperatures, preventing the cracking and thermal stress that affect other roofing materials. Long-term performance typically exceeds 20 years with minimal maintenance requirements, providing excellent value for the investment.
Drainage design remains critical for flat roof success, requiring appropriate falls and gutter integration to manage rainwater effectively. Minimum slopes of 1:40 ensure positive drainage while maintaining the flat appearance, while properly sized gutters and downpipes handle anticipated rainfall loads without overflow or backup. Strategic placement of drainage points prevents water accumulation and extends membrane life.
Pitched Roof Options
Gradient rafter systems provide traditional weather protection with efficient rainwater runoff, making pitched roofs the classic choice for many verandah applications. The sloped design naturally sheds water while creating interior height variations that can enhance the sense of space and provide opportunities for interesting ceiling treatments or additional storage.
Covering materials range from traditional clay or concrete tiles that complement existing house roofs to modern metal sheets that offer durability and weather resistance with reduced weight loads. Reed thatching represents a traditional option that provides excellent insulation and a distinctive appearance but requires specialized installation and higher maintenance. The choice depends on architectural compatibility, local climate conditions, budget considerations, and personal preferences.
Roof board sealing and weatherproofing techniques ensure that the structural deck remains protected regardless of the covering material selected. Properly installed vapor barriers prevent moisture penetration while allowing natural wood movement, while weatherproof membranes provide backup protection against wind-driven rain or covering material failure.
Integrating existing building rooflines creates visual continuity and ensures proper weather protection where lean-to structures connect to the main house. Matching materials, similar pitches, and coordinated flashing details help the verandah appear as an integral part of the original structure rather than an obvious addition. Professional design assistance often proves valuable for achieving seamless integration that enhances rather than detracts from the existing architecture.
Installation and Assembly
Modern wooden verandah kits arrive via flat-pack delivery systems that maximize shipping efficiency while protecting components during transport. The pre-cut mortise and tenon joints ensure accurate fit during assembly, eliminating the need for on-site cutting or modification that could compromise structural integrity or void warranties. Each component receives an identification marking corresponding to detailed assembly drawings, streamlining the construction process.
The mortise and tenon joint system represents traditional craftsmanship adapted for contemporary construction. It provides mechanical connections that become stronger over time as the wood seasons and tightens around the joints. These connections eliminate the need for complex fastening systems while creating structures that can be disassembled and relocated if necessary, unlike conventional bolt—or screw-based systems.
Stainless steel fixings prevent the tannin reactions that cause unsightly black staining around conventional steel fasteners in contact with oak and other hardwoods. Investing in corrosion-resistant hardware ensures long-term appearance while preventing structural deterioration when standard fixings corrode and lose holding power. Marine-grade stainless steel provides the highest level of protection for coastal installations or areas with high humidity.
Professional builder recommendations become particularly important for heavy, solid oak structures that may require specialized equipment for safe handling and precise placement. Oak timber weighs significantly more than softwood alternatives, making manual handling difficult and potentially dangerous without proper techniques and equipment. Having an experienced team available to guide customers through the installation process and answer any questions ensures a smoother, safer assembly and helps clients make informed decisions. Professional installation often proves more cost-effective than DIY approaches when factoring in tool rental, time investment, and potential damage from improper handling.
Equipment requirements may include Genie Lift or similar equipment for positioning heavy beams and components safely and accurately. These machines provide precise control for placement while reducing physical strain and safety risks associated with manual lifting. The rental cost typically represents a small fraction of the total project cost while significantly improving installation quality and safety.
The assembly sequence follows logical progressions that ensure structural stability throughout the construction process. Foundation preparation and setting accurate levels provide the critical starting point, followed by main frame assembly, roofing installation, and finally, detail work, including fixings and finishing touches. Each stage must be completed and checked before proceeding to maintain accuracy and prevent complications that could require costly rework.
Critical connection points require particular attention to ensure long-term structural integrity and weather resistance. To achieve expected performance, joint alignment, fastener placement, and load transfer mechanisms must meet design specifications. Professional inspection at key stages helps identify potential issues before they become permanent problems affecting the structure’s durability or safety.

Styling and Functionality
Furniture and Layout
Selection of indoor-style furniture transforms lean-to verandahs into true outdoor rooms that provide comfort levels matching interior spaces. Quality outdoor furniture designed for year-round use allows the space to function as an extension of indoor living areas while withstanding weather exposure. Comfortable seating arrangements, dining tables, and storage solutions create functional zones that support various activities throughout the day.
The protected environment of a covered verandah allows for furniture choices that wouldn’t survive in fully exposed outdoor settings. Upholstered pieces with weather-resistant fabrics, wooden furniture with appropriate finishes, and metal pieces with protective coatings all become viable options. This expanded palette enables interior design approaches that create cohesive flows between indoor and outdoor spaces.
Fire pit integration enhances seating areas while extending seasonal use into cooler months and evening hours. Portable fire features provide flexibility in placement and use, while built-in installations create permanent focal points that anchor furniture arrangements. Safety considerations include adequate clearances from combustible materials, proper ventilation, and compliance with local regulations regarding open flames.
Dining configurations should accommodate both family meals and guest entertainment, with flexible furniture arrangements that adapt to different group sizes and occasions. Expandable tables, stackable chairs, and modular seating systems provide versatility while maintaining the comfort and style appropriate for outdoor dining experiences. Adequate space for food service and circulation ensures practical functionality during social gatherings.
Activity zones within larger veranda spaces can support diverse uses including yoga and meditation areas, exercise spaces, reading nooks, and hobby areas. Defined zones help organize larger spaces while maintaining overall coherence, using furniture placement, floor treatments, or partial screening to create functional separation without sacrificing the open, airy feel that makes verandahs appealing.
Complementary Features
Decking integration using matching materials creates seamless transitions between covered and uncovered outdoor areas while extending the verandah’s visual impact throughout the garden. Tropical hardwood, oak, or larch decking that matches the verandah structure creates unified outdoor living zones that feel purposefully designed rather than assembled piecemeal over time.
Decking thickness options range from 21mm boards suitable for residential foot traffic to 28mm planks that provide additional durability for high-use areas or commercial applications. The standard 14.5cm width offers optimal proportions for most installations while minimizing waste and complexity. Matching the verandah wood species ensures consistent aging and maintenance requirements across all outdoor wooden elements.
Outdoor kitchen integration brings complete outdoor living functionality to larger verandah installations. It incorporates steel components that complement wooden structures while providing durability for cooking equipment and food preparation areas. Built-in grills, preparation counters, storage solutions, and utility connections transform verandahs into comprehensive outdoor entertainment centers.
Combining wooden structural elements with steel kitchen components creates interesting material contrasts while ensuring each material performs its intended function optimally. Stainless steel resists heat, moisture, and staining, while wooden elements provide warmth and natural beauty that make outdoor cooking areas inviting and comfortable.
Lighting solutions extend usable hours and create ambiance for evening entertainment and relaxation. String lights provide affordable, flexible lighting that creates warm, welcoming atmospheres perfect for casual gatherings and quiet evenings. More sophisticated systems might include recessed lighting, pendant fixtures, or landscape lighting that integrates with garden design to create dramatic effects.
Electrical planning should consider both functional lighting needs and decorative possibilities, with adequate circuits and weatherproof fixtures that support various lighting scenarios. Dimming controls allow adjustment for different activities and moods, while timer systems provide convenience and security benefits.
Cost Considerations and Ordering
Online calculator tools provide immediate pricing based on specific length, width, and wood type specifications, allowing homeowners to explore various options and budget scenarios before committing to particular designs. These tools typically include all major components and standard options, providing realistic cost estimates that help with project planning and budget development.
The calculator systems account for material costs, standard hardware, and basic shipping, though site-specific factors like access difficulties, ground conditions, or customization requirements may affect final pricing. Most suppliers offer detailed quotes based on calculator results, ensuring transparency and preventing unexpected costs during ordering.
Complete package options simplify ordering while ensuring compatibility between all components. Standard packages include structural timber, roofing materials, screws, bolts, ground anchors, and installation hardware selected for the specific wood type and structural design. This approach eliminates the complexity of sourcing individual components while ensuring optimal performance through properly matched materials.
Package pricing typically provides cost savings compared to individual component purchases while reducing the risk of ordering errors or incompatible parts. The convenience factor particularly benefits DIY installers who may lack experience in construction material selection and procurement.
Delivery logistics for heavy timber components require careful planning to ensure site access and safe unloading without damage to materials or property. Flat-pack systems maximize shipping efficiency but still require adequate space for delivery vehicles and temporary storage of components before assembly begins. Many suppliers offer scheduling flexibility to coordinate deliveries with project timelines and site preparation.
Crane or forklift access may be necessary for larger timber packages, particularly solid oak structures that exceed manual handling capabilities. Site access evaluation should occur early in planning to identify potential delivery challenges and arrange appropriate equipment or alternative access methods.
Professional installation costs vary significantly based on structure size, complexity, site conditions, and local labor rates. Simple kit assembly might cost 30-50% of material costs, while complex custom structures could require installation costs equal to or exceeding material expenses. Getting multiple quotes helps establish realistic budget expectations while identifying contractors with appropriate experience and capabilities.
DIY assembly considerations include tool requirements, skill levels, time investment, and safety factors that affect the viability of self-installation. Kit systems with pre-cut joints and comprehensive instructions make DIY approaches more feasible. However, professional assistance may be advisable for foundation work, roofing, or structural connections that affect long-term performance.
Long-term value comparison between wood types and construction methods should consider initial costs, maintenance requirements, lifespan expectations, and potential property value improvements. Premium materials like oak typically provide better long-term value despite higher initial costs, while proper installation and maintenance practices significantly affect performance regardless of material choices.
The property value impact of well-designed wooden verandahs can range from 5-15% depending on integration with existing architecture, quality of construction, and local market conditions. This return on investment makes verandahs attractive home improvements that provide immediate enjoyment while building long-term equity.

FAQ
What foundation is required for a wooden verandah?
Concrete foundations are essential for European hardwood verandahs to prevent wood rot and extend structural life. The foundation should elevate wooden components at least 150mm above ground level and include proper drainage and damp-proof barriers. Concrete pad foundations or strip footings provide adequate support for most residential applications, though specific requirements depend on ground conditions, structure size, and local building codes. Poor drainage or ground contact represents the leading cause of premature failure in wooden outdoor structures.
How long does it take to assemble a wooden verandah kit?
Assembly time varies from 2-5 days depending on size and complexity, with professional builders typically completing installation faster than DIY approaches. Simple lean-to kits might be assembled in a weekend by experienced DIY enthusiasts, while larger freestanding structures or solid oak verandahs requiring specialized equipment often take 3-5 days even with professional installation. Site preparation, foundation work, and finishing details add time to the project timeline.
Can wooden verandahs be used year-round in the UK climate?
Yes, with proper roofing and optional glass walls or screens, wooden verandahs provide comfortable outdoor living throughout the year. The covered structure protects from rain and snow while enjoying fresh air and natural light during the winter. Heated options using outdoor heaters or fire features extend comfort during cold weather, while weatherproof furniture and storage solutions maintain functionality regardless of season. Many users find that properly designed verandahs become their preferred relaxation space even during cooler months.
What maintenance is required for different wood types?
Tropical hardwood requires minimal maintenance with annual oiling to preserve appearance and weather resistance. Oak and larch need bi-annual treatments including cleaning, inspection, and protective oil application. All wood types benefit from regular inspection for moisture damage, loose fixings, and structural issues. Stainless steel fixings should be inspected and potentially replaced every 5-7 years, depending on exposure conditions. Proper maintenance significantly extends service life while preserving appearance and structural integrity.
Do I need planning permission for a wooden verandah?
Most garden verandahs fall under permitted development rights if they are under 2.5m in height and not exceeding 50% of the garden area. However, lean-to extensions attached to the main house may require planning permission, particularly if the structure extends more than 6m from the rear wall or 4m for semi-detached or terraced houses. Listed buildings and conservation areas typically require permission regardless of size. Always check with local planning authorities before construction, as regulations vary by location and specific circumstances.
Benefits of Wooden Verandahs
Wooden verandahs bring many benefits, making them a standout choice for anyone looking to enhance their home’s outdoor living space. One of the most appealing aspects is how a wooden verandah creates a seamless connection between the main house and the garden, allowing you to move effortlessly from indoors to outdoors. This extra space can be transformed into a quiet corner for relaxation, a welcoming seating area for family gatherings, or a versatile spot for entertaining guests year-round.
Wood’s natural warmth and beauty add a timeless charm to any property. With thoughtful planning, a verandah can be designed to complement the existing architecture of your house. Whether creating a cozy nook for morning coffee or a spacious area for outdoor dining, the flexibility of wooden construction means you can tailor the space to your lifestyle.
From a practical standpoint, wooden verandahs are relatively straightforward to install, especially when using quality materials and traditional tenon joints that ensure a sturdy, long-lasting structure. With the right construction techniques, your verandah will be built to withstand the elements and provide enjoyment for years to come.
Beyond comfort and aesthetics, a well-designed wooden verandah can also increase your property’s value, making it a smart investment if you plan to sell. The added outdoor living space is a significant selling point, appealing to buyers who value functionality and style. Ultimately, a wooden verandah is more than just a shelter—it’s a way to create new experiences, enjoy the outdoors in all seasons, and enhance the overall quality of life at home.
Verandah Ideas and Inspiration
When it comes to designing your perfect verandah, there’s a wide range of ideas and styles to explore, ensuring there’s something to suit every taste and setting. For those who love classic charm, a traditional lean-to verandah attached to the main house can create a welcoming entrance by the front door or a sheltered walkway along the garden. If you prefer a more contemporary look, consider a flat roof design paired with sleek decking or concrete slabs for a modern outdoor living area that’s both stylish and functional.
Incorporating natural materials like oak or reclaimed wood can add warmth and character. At the same time, elements such as pergolas, canopies, or even integrated planters bring a touch of elegance and help blend the verandah with the surrounding garden. For a truly unique space, consider combining different features—like a covered seating area with open sides for light and air, or a verandah extending towards the driveway, creating a grand approach to your home.
Decking is a popular choice for flooring. It offers a smooth transition from indoors to outdoors and provides a durable, low-maintenance surface that’s perfect for relaxation or entertaining. Concrete slabs are another practical option for those seeking a contemporary or industrial vibe.
When planning your verandah, don’t forget to consider important factors like planning permission, solid foundations, and ongoing maintenance to ensure your new structure is built to last. With thoughtful construction and the right choice of materials, your verandah can become a functional extension of your living space—ideal for enjoying the outdoors, hosting friends, or simply unwinding in your own private retreat. Whether inspired by rustic charm or modern minimalism, the possibilities for creating a beautiful and practical verandah are endless.
