

26%

7%

9%

19%

Garden Rooms
Forest Xtend 4.0+ Fully Insulated SIP Garden Room Office with UPVC Double Doors 4.05m x 3.42m (97mm)
Bespoke Garden Room: Custom-Designed Outdoor Living Spaces
This page provides a comprehensive overview of bespoke garden rooms for homeowners interested in custom-designed outdoor living spaces. These structures help customers maximize the space in your garden and transform garden space into a creative space or functional area. Learn how a bespoke garden room can enhance your property, provide versatile new spaces, and be tailored to your exact needs. A high-quality garden room, garden annex, or similar structure can increase a property’s market value by 5% to 15%.
A bespoke garden room is a custom-designed, detached, and fully insulated building tailored to a homeowner’s exact needs, style, and garden layout. A bespoke room is designed from scratch, allowing for personalized layouts, specific materials, and tailored features that match the home’s architecture and the owner’s lifestyle. Bespoke garden rooms can take the form of a cabin, garden studio, garden gym, garden offices, or other types of garden buildings, each tailored to the customer’s needs.
Bespoke garden rooms matter because they add value to your property, offer unmatched versatility, and allow for complete personalization—making them ideal for anyone seeking a unique, functional, and beautiful addition to their home.
Benefits of Garden Rooms
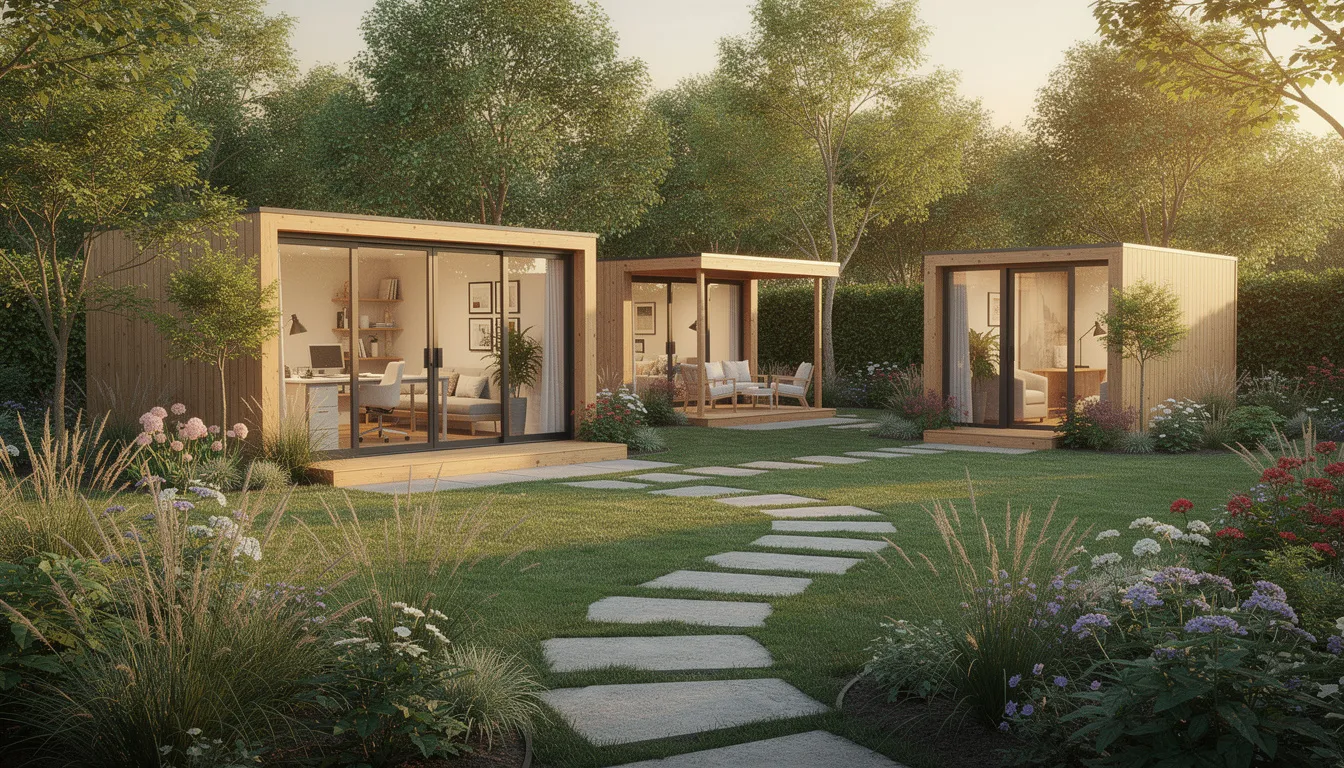
A bespoke garden room offers a wealth of benefits, transforming your outdoor spaces into the perfect space for relaxation, productivity, and creativity. Whether you envision a tranquil art studio, a fully equipped home office, or a private gym, insulated garden rooms provide a comfortable environment for year round use. These custom-built spaces allow you to create a dedicated area tailored to your lifestyle, seamlessly blending your home life with the beauty of your garden. With a bespoke garden room design, you can maximize the potential of your property, adding both functional space and value. The flexibility of a garden room means you can adapt it as your needs change, ensuring it remains a valuable part of your life for years to come.
Description
A bespoke garden room is a custom-designed, detached, and fully insulated building tailored to a homeowner’s exact needs, style, and garden layout. These structures can also be referred to as a garden building, garden annex, or even a modern garden house, each offering unique benefits in terms of functionality, design, and integration with your outdoor space. A bespoke room is designed from scratch, allowing for personalized layouts, specific materials, and tailored features that match the home’s architecture and the owner’s lifestyle. Bespoke garden rooms can serve multiple purposes such as home offices, gyms, studios, or leisure spaces.
When it comes to materials and finishes, you can choose from a variety of options to suit your taste and requirements. The rest of the exterior can feature different cladding styles, such as horizontal or vertical panels, to complement the main material and add visual interest. Customization options for garden rooms allow users to tailor the space to their specific needs and preferences. Bespoke garden rooms can be constructed using sustainable materials sourced from renewable resources, supporting eco-friendly living. Smart lighting and heating systems can also be integrated for enhanced comfort and convenience. Unlike standard or prefabricated options with fixed dimensions and limited finishes, a bespoke garden room is created specifically for you—every element from layout to materials is chosen to match your vision and intended use.
Garden Room Design Process
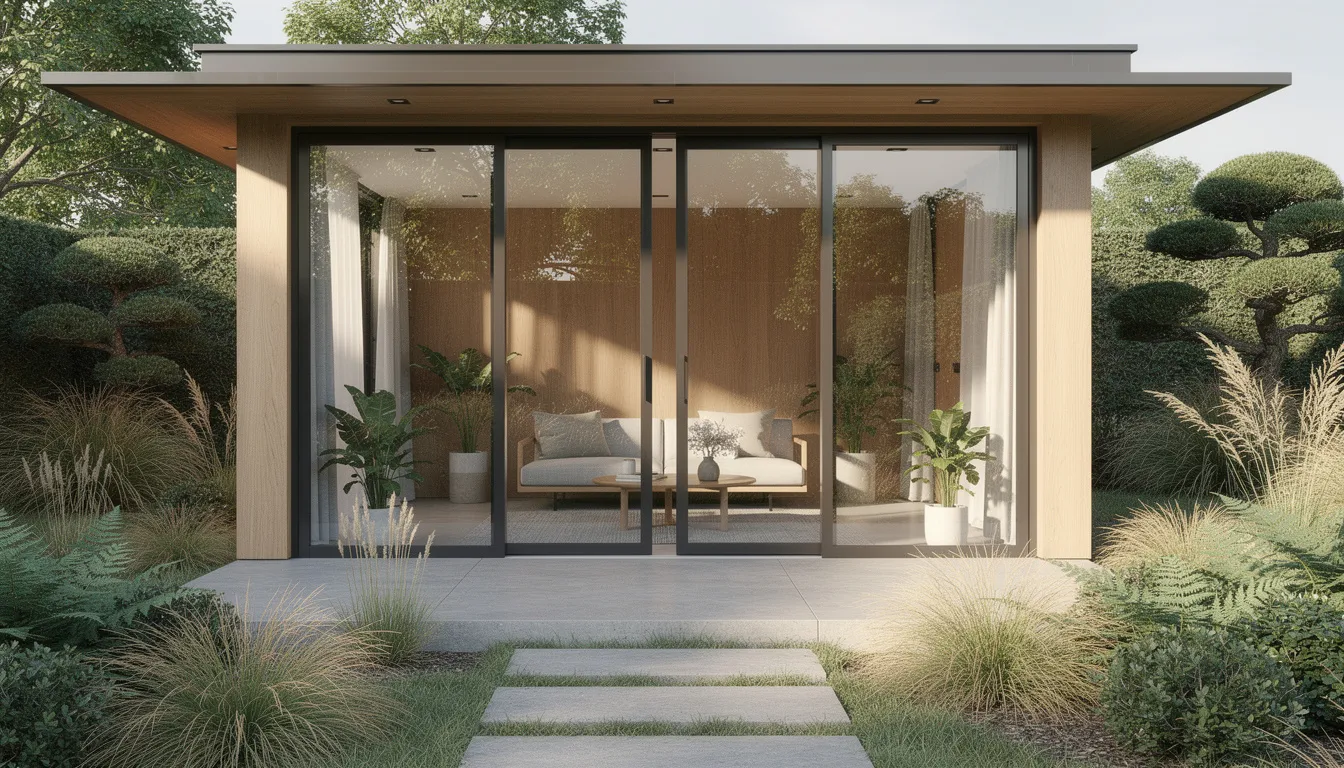
The customisation process begins with an initial design consultation where customers work directly with experienced designers in a highly collaborative process to transform their ideas into reality. This customer-centric approach covers everything from overall garden room design to specific details: cladding materials, large windows for natural light, door configurations, interior layouts, and extra features like soundproofing or smart technology. Your dream garden room takes shape through 3D visualisations, allowing refinement before any construction begins. Companies like James Gray Garden Buildings collaborate with customers at each stage of the design and build process, providing a comprehensive design and full installation service. Some providers, such as Bucks Garden Rooms, offer fixed price quotes after discussing ideas and requirements with clients.
Insulated Garden Rooms Construction Quality
Construction quality sets premium garden room designs apart from standard garden buildings. FSC-certified timber frames, pressure-treated materials, and superior insulation (typically 100-150mm in walls) create a functional space suitable for year-round use. Many garden rooms are constructed using high-quality materials that ensure durability and longevity. Companies like James Gray Garden Buildings take pride in their quality workmanship and attention to detail, ensuring customer satisfaction. Hawksbeck garden rooms are constructed with Structurally Insulated Panels (SIPs) for superior insulation and are built to exceed building regulation standards. The build process ensures your new space meets exacting standards, with professional-grade finishes including flawless plastered walls, quality flooring, and integrated electrical systems that blend seamlessly with modern design expectations.
Customization Options
Every bespoke garden room is tailored to your requirements. Choose from a wide range of cladding materials, window and door styles, interior layouts, and additional features such as soundproofing, smart home technology, or integrated storage. You can select between Western Red Cedar for a premium natural look or composite cladding for zero-maintenance durability. This level of customization allows you to create a contemporary garden aesthetic, ensuring your garden room perfectly complements your home and lifestyle.
Versatility and Uses
Bespoke garden rooms are incredibly versatile and can be adapted for a variety of uses, including a potting shed:
- Home offices
- Wellness retreats
- Entertainment hubs
- Guest accommodation
- Garden gym
- Garden studio
A bespoke garden room can be a creative space for work, exercise, or relaxation, providing a tranquil environment to relax and unwind. Baltic Bespoke garden rooms can serve multiple purposes, such as offices, gyms, or living rooms. These structures can include features like Wi-Fi connections and automated environmental controls for added convenience. They offer versatile, year-round living space for home offices, gyms, or studios, increasing property value by up to 7.5%.
Types of Outdoor Living Spaces
Garden rooms can be transformed into a wide variety of outdoor living spaces, each designed to suit your unique needs and preferences. Imagine a vibrant games room for family fun, a stylish living space for entertaining guests, or a chic bar for social gatherings—all within your own garden. With the option to incorporate extra features such as composite cladding, expansive large windows, and clean lines, your garden room can reflect your personal style while providing practical benefits. These versatile rooms can be customized to serve as a creative studio, a peaceful retreat, or a multifunctional hub, making the most of every corner of your garden.
Planning and Regulations
Most bespoke garden buildings fall within permitted development rights, meaning planning permission isn’t typically required if they stay within specific size and height limits. However, it is important to check local regulations, especially if the internal floor area exceeds 15sqm or the structure is within 1m of a boundary, as building regulations may apply. Professional guidance ensures your project complies with all necessary rules before construction begins.
Installation Timeline
Installation typically requires 7-14 working days depending on complexity, though the complete journey from initial design to finished space spans 8-16 weeks. This timeline reflects the careful attention given to every custom-built element, ensuring durability and quality that justifies your investment.
Key Features
Design Features
- Fully customisable design and layout
- Professional design consultation included
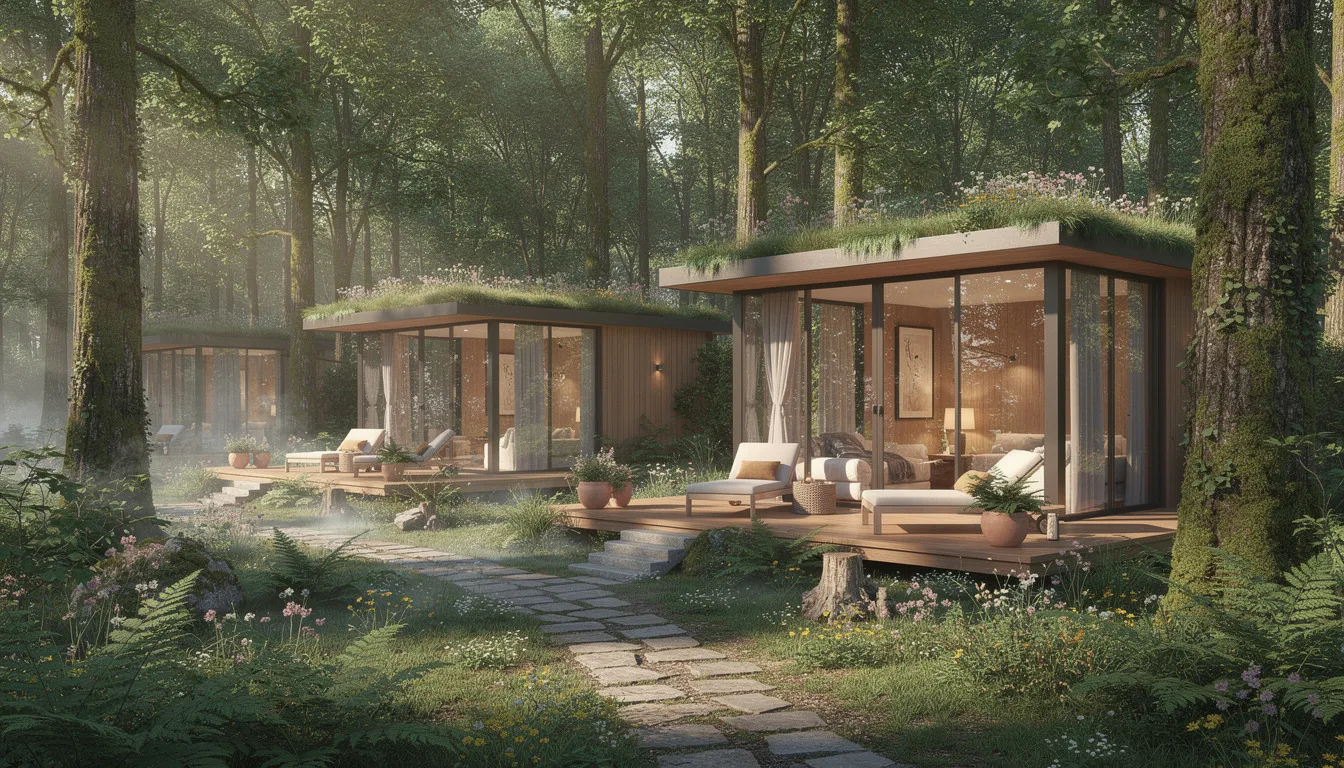
- Garden rooms often feature large windows to maximize natural light and provide a connection to the outdoors
- Bespoke garden rooms can be positioned at the end of a client’s garden, offering luxurious features such as integrated bathrooms and kitchens
- A new garden or new garden office can transform your outdoor space, providing a high-quality, functional addition to your home
Comfort & Insulation
- Premium insulation for year-round comfort
- Insulated garden rooms provide energy efficiency and comfort throughout the year
- Choice of cladding materials and finishes
Technology & Integration
- Electrical installation and smart home integration
Support & Warranty
- 10-25 year structural warranties available
- Bucks Garden Rooms offers a 10-year structural warranty
- Hawksbeck garden rooms come with a 10-year insurance-backed guarantee
- Planning permission support where required
- Free delivery to most UK mainland addresses
- Bucks Garden Rooms has received positive customer testimonials highlighting their service quality
Additional Information
- Common Uses: Home offices, wellness retreats, entertainment hubs, guest accommodation
- Typical Cost Range: £20,000 to £90,000 depending on materials and finishes
- Planning Permission Basics: Most fall under permitted development, but check size and boundary rules
- Year-Round Usability: High-grade insulation and heating ensure comfort in all seasons
Below are the key specifications and customization options available for bespoke garden rooms.
Garden Room Style
The style of your garden room plays a pivotal role in creating the perfect retreat that complements your home and surroundings. By embracing modern design and contemporary design elements, you can achieve a sleek, sophisticated look that enhances both form and function. Features such as large windows invite natural light into the space, while easy access ensures your garden room is both welcoming and practical. Thoughtful design choices allow your garden room to blend seamlessly with the landscape, creating a harmonious connection between indoor and outdoor living. With a focus on energy efficiency, durability, and clean lines, your garden room becomes a stylish, functional space that elevates your garden and provides a beautiful backdrop for relaxation and inspiration.
Garden Room Comfort
Comfort is at the heart of every successful garden room, ensuring it remains a cherished space throughout the seasons. Insulated garden rooms are designed to provide a warm, inviting atmosphere even during the coldest months, making them ideal for year round enjoyment. By incorporating heating and cooling systems, plush seating, and thoughtful decor, you can create a bespoke garden room that feels like a true extension of your home. Every aspect of the garden room design can be tailored to your preferences, from the layout to the finishing touches, resulting in a perfect retreat where you can unwind, pursue your passions, or simply enjoy the peace of your garden. With a focus on comfort and personalization, your garden room becomes a sanctuary that enhances your quality of life.
Garden Room Technology
Advancements in garden room technology have revolutionized the way we use and enjoy our outdoor spaces. Today’s garden rooms can be equipped with energy efficient solutions such as smart lighting, automated heating systems, and advanced insulation, ensuring your space is both comfortable and environmentally friendly. Features like remote control systems and automated lighting add convenience, allowing you to customize your garden room experience with ease. By integrating the latest technology and design innovations, your garden room becomes a perfect addition to your home—offering a unique blend of comfort, functionality, and style. With a focus on modern solutions, you can create a space that not only meets your needs today but adapts to your lifestyle for years to come.
Specifications & Options
Size Ranges From compact 3m x 3m studios to spacious 6m x 8m multi-room buildings
Construction Materials Timber frame, SIPs panels, or steel frame options
Cladding Choices Cedar, thermowood, composite cladding, or Cedral Click fibre cement
Insulation Standards 100-150mm wall insulation, 200mm roof insulation for insulated garden rooms
Window & Door Options Bi-fold doors, French doors, roof windows, picture windows with clean lines
Flooring Choices Engineered wood, laminate, tiles, or carpet options
Electrical Specifications Full electrical installation, LED lighting, multiple socket outlets
Heating Systems Electric underfloor heating, air source heat pumps, or electric radiators (energy efficient options available)
Smart Features Automated lighting, heating controls, security systems, WiFi connectivity
Foundation Requirements Concrete pad, pile foundations, or reinforced base options
Roof Styles Flat roof, pitched roof, or contemporary design mono-pitch
Interior Features Fitted storage, kitchenettes, shower rooms, entertainment systems
Price Ranges £15,000-£60,000 depending on size, specification, and features
Average Build Time 8-16 weeks from design approval to complete installation
Warranties Structural warranties ranging from 10-25 years depending on manufacturer
Location Free delivery available to most UK mainland addresses
