

Industrial Shed: Complete Guide to Types, Applications, and Construction
Key Takeaways
- Industrial sheds range from small model railway accessories to massive warehouse facilities exceeding 100,000 square feet.
- Steel frame construction dominates due to durability, with spans reaching 200 feet without internal supports.
- Applications include manufacturing facilities, logistics centers, aircraft hangars, and specialized storage for temperature-controlled environments.
- Modern industrial sheds incorporate advanced features like automated material handling systems and energy-efficient LED lighting.
- Construction costs typically range from £40-120 per square foot, depending on specifications and complexity.
Industrial sheds are the backbone of modern manufacturing and logistics operations, providing essential infrastructure for businesses across countless industries. Unlike simple garden sheds found in residential properties, these large-scale structures accommodate everything from heavy machinery to aircraft storage, making them indispensable for economic growth and industrial development. Industrial sheds are used by major occupiers and developers across the UK, highlighting their critical role in supporting various sectors.
Shed Factory
The evolution of industrial buildings has transformed dramatically over recent decades, with today’s facilities offering sophisticated solutions far beyond basic storage. From bespoke shed designs tailored to specific operational needs to standardized structures that can be delivered efficiently, the industry continues to meet growing demand through innovative construction methods and competitive price points. Companies like The Shed Factory offer bespoke design and manufacturing services for quality handmade sheds, ensuring customer specifications are precisely met.
This comprehensive guide will help you understand the various aspects of industrial shed construction, from initial design considerations to final delivery. Whether planning a new manufacturing facility or expanding existing operations, understanding these structures will ensure your project meets expectations while providing the quality and functionality your business requires. Integrating essential services like lighting, ventilation, and heating/cooling systems into the initial design is crucial for achieving optimal performance and efficiency. The design must comply with relevant building codes related to structural integrity, fire safety, ventilation, sanitation, and access.
What is a Bespoke Shed
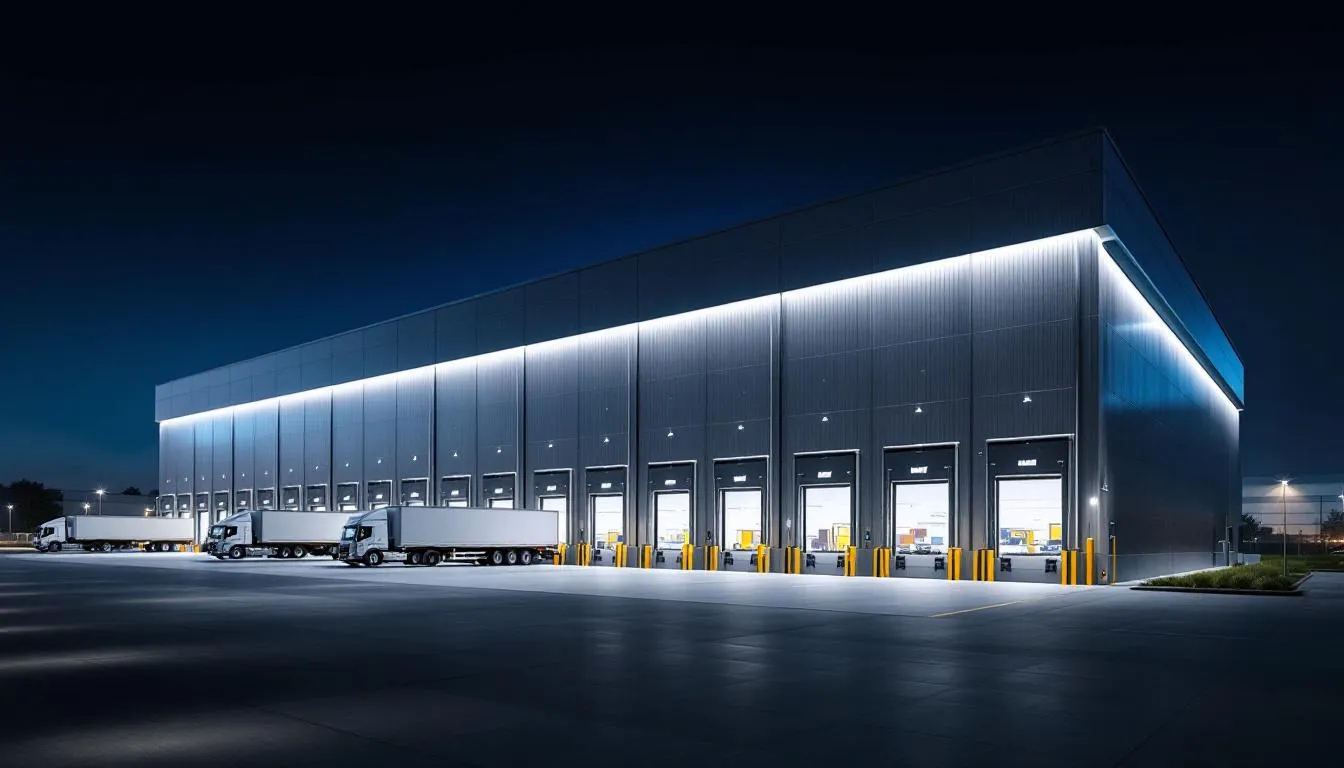
An industrial shed represents a specialized commercial structure for business operations requiring large, open spaces. These buildings differ significantly from residential garden sheds, offering clear-span designs that can accommodate heavy equipment, manufacturing processes, and high-volume storage without internal supports limiting functionality. The Shed Factory designs and manufactures quality, handmade, bespoke sheds based on customer specifications, catering to unique operational needs.
The size classifications for industrial sheds vary considerably, starting with small workshop facilities of 500-2,000 square feet and extending to mega distribution centers exceeding 500,000 square feet. This range allows businesses to find solutions that precisely match their operational requirements and growth projections.
Most industrial shed designs favor single-story construction, maximizing the efficient use of floor space while minimizing construction complexity. However, multi-level designs are increasingly popular where land costs justify vertical expansion, particularly in urban areas with premium space.
The distinction between these commercial structures and smaller garden buildings becomes evident when examining their structural requirements. While a typical garden shed might support basic storage needs, an industrial facility must accommodate forklifts, crane systems, and specialized ventilation equipment that would be impossible in lighter construction.
Modern industrial sheds are built to carry substantial loads while providing open workspace that can adapt to changing business needs. This flexibility has made them highly recommended for businesses anticipating growth or operational changes.
Types of Industrial Buildings
Manufacturing Sheds
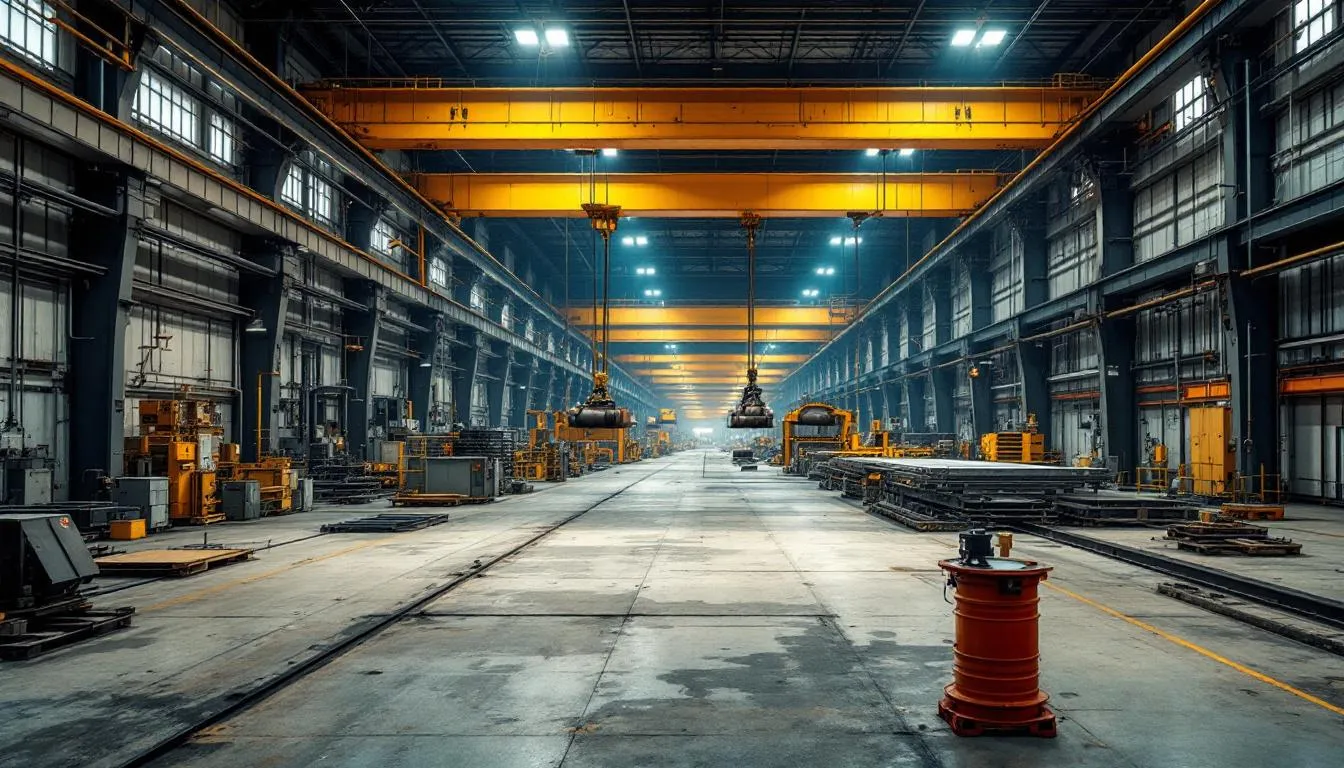
Manufacturing facilities represent the most technically demanding category of industrial shed construction. These structures must provide heavy-duty floor loading capabilities supporting machinery up to 2,000 pounds per square foot, far exceeding the requirements of standard warehouse construction.
Overhead crane systems are frequently integrated into manufacturing sheds, with lifting capacities ranging from 5 to 100 tons depending on the specific industrial processes. The shed factory approach to construction ensures these systems are engineered adequately from the foundation up, rather than retrofitted after initial construction.
Specialized ventilation systems for fume extraction and temperature control are essential, particularly for workshops handling chemicals, welding operations, or other processes generating airborne contaminants. These systems must be carefully integrated with the building design to ensure efficient operation without compromising structural integrity. Bespoke sheds can include additional features like shelving and specialized bases as per client requirements, offering tailored solutions for diverse operational needs.
Three-phase electrical systems and compressed air distribution are standard installations, providing the power infrastructure necessary for modern manufacturing equipment. Professional installation of these systems requires coordination between multiple trades to ensure safe, code-compliant results.
Warehouse and Distribution Centers
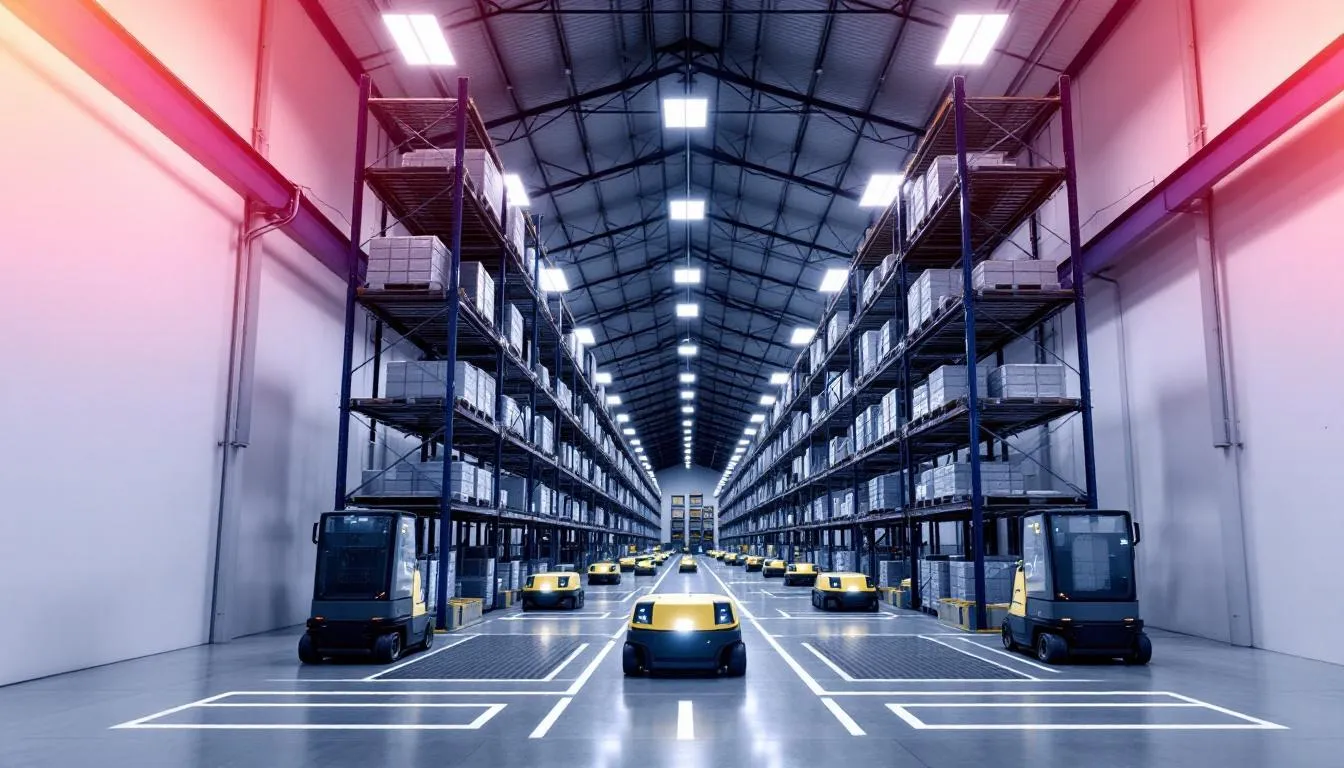
High-bay storage facilities represent the largest segment of new industrial shed construction, driven by e-commerce growth and automated logistics systems. Clear heights ranging from 30 to 60 feet allow for maximum storage density while accommodating automated storage and retrieval systems.
Loading dock configurations supporting 20 to 50 truck bays are common in major distribution centers. Design specifications are carefully planned to ensure efficient traffic flow and minimize delivery delays. These facilities often include specialized doors and leveling equipment for various vehicle types.
Automated storage and retrieval systems integration requires precise structural coordination, as these systems must interface seamlessly with the building’s framework. The initial design phase must accommodate future equipment installation to avoid costly modifications later.
Temperature-controlled pharmaceutical and food storage zones add complexity but are increasingly required as supply chains demand more sophisticated handling capabilities. To maintain product integrity, these environments require specialized insulation, monitoring systems, and backup power.
Aircraft Hangars
Aircraft hangars represent the most specialized type of industrial shed, requiring clear span widths of 150 to 300 feet to accommodate commercial aircraft without internal obstructions. These structures push engineering limits while maintaining the open space necessary for aircraft maintenance and storage.
Specialized door systems, including bi-fold and sliding configurations, must operate reliably in all weather conditions while providing secure closure. These massive doors often represent a significant portion of the total project cost and require ongoing maintenance to ensure proper operation.
Fire suppression systems meeting aviation safety standards are mandatory. These systems typically involve foam-based systems designed specifically for aircraft and fuel fires. They require professional design and installation to meet strict regulatory requirements.
Ground support equipment storage and maintenance facilities are often integrated into hangar designs, providing comprehensive aviation support capabilities within a single structure. This integration requires careful planning to ensure adequate space allocation and proper utility distribution.

Construction Materials and Methods
Steel Frame Construction
Portal frame systems with rafters spanning 15 to 60 meters without internal columns have become the standard for most industrial shed applications. This construction method provides maximum flexibility for interior layout while ensuring structural integrity under heavy loads. Steel portal frames are a common and cost-effective choice for industrial buildings due to their long-span capabilities, making them ideal for various applications.
Hot-rolled steel sections, including universal beams (UB), universal columns (UC), and hollow sections, form the primary structure of modern industrial buildings. These standardized components allow efficient design and construction while providing predictable performance characteristics.
Cold-formed steel purlins and side rails comprise the secondary framework, supporting cladding systems and distributing loads to the primary structure. This approach allows for lighter construction while maintaining adequate strength for typical industrial applications.
A galvanized finish providing 25-year corrosion protection has become standard practice. This finish ensures long-term durability with minimal maintenance requirements. Compared to painted steel systems requiring regular recoating, it significantly reduces lifecycle costs.
Cladding and Roofing Systems
Insulated composite panels with U-values as low as 0.18 W/m²K provide excellent thermal performance, reducing heating and cooling costs while meeting current building regulations. These panels combine structural strength with insulation efficiency in a single component.
Single-skin profiled steel sheeting offers basic weather protection at a competitive price point for applications with less critical thermal performance. This approach is often chosen for unheated storage facilities or workshops with minimal heating costs.
Standing seam roofing systems provide long-term weatherproofing with minimal maintenance requirements, making them highly recommended for critical applications where roof leaks could cause significant operational disruption.
Translucent panels providing up to 20% natural lighting can significantly reduce electrical costs while creating a more pleasant working environment. The choice of panel type and placement requires careful consideration of operational requirements and climate conditions. Explore options for sustainable materials and energy-efficient design to minimize environmental impact, ensuring the building aligns with modern sustainability goals.

Design Considerations
Site preparation begins with ground investigations and foundation design appropriate for varying soil conditions across the UK. Professional geotechnical analysis ensures foundation systems are appropriately designed for local conditions, preventing costly settlement issues later. A thorough ground survey is essential to determine soil conditions and inform foundation design, ensuring the stability and longevity of the structure.
According to Eurocode standards, wind loading calculations must account for structures up to 100 meters in height, ensuring adequate structural capacity for extreme weather events. These calculations are particularly critical for large, lightweight structures that can experience significant wind forces. The structure must also be designed to withstand other local environmental factors such as snow and seismic activity, ensuring safety and durability.
Thermal performance requirements meeting Building Regulations Part L standards have become increasingly stringent, requiring careful attention to insulation details and thermal bridging. Compliance with these standards is essential for obtaining building approval and ensuring energy-efficient operation.
Fire safety compartmentation and means of escape planning for large-occupancy buildings require specialist expertise to ensure compliance with complex regulations. The design must balance operational efficiency with safety requirements, often requiring innovative solutions for large, open spaces.
Planning permission requirements, including environmental impact assessments for facilities over 1,000 square meters, can significantly impact project timelines. Early consultation with planning authorities is highly recommended to identify potential issues and establish realistic project schedules.
Applications and Industries
Automotive manufacturing facilities require clean environments and precision assembly areas, often incorporating specialized flooring systems and contamination control measures. These facilities must accommodate heavy machinery and delicate assembly processes within the same structure.
Food processing facilities demand hygiene-critical stainless steel finishes and specialized drainage systems to meet stringent health regulations. The design must facilitate easy cleaning while providing the operational flexibility needed for efficient food production.
Pharmaceutical storage facilities require validated temperature monitoring systems and backup power supplies to ensure product integrity. Due to stringent regulatory requirements, these specialized environments often represent the highest-cost category of industrial shed construction.
E-commerce fulfillment centers increasingly incorporate pick-and-pack automation systems, requiring careful coordination between building design and material handling equipment. The rapid growth in this sector has driven significant innovation in warehouse design and construction.
Recycling facilities must accommodate specialized waste sorting equipment while managing dust, noise, and other environmental concerns. These facilities often require custom ventilation systems and specialized access arrangements for different waste streams.
Leading Manufacturers and Suppliers
UK-based companies like Winvic specialize in mega shed construction projects, bringing extensive experience to large-scale industrial developments. These firms typically offer comprehensive project management services from initial design through final delivery.
Regional steel fabricators provide custom industrial building solutions tailored to specific client requirements. They often offer more competitive pricing for smaller projects. Working with local suppliers can also reduce delivery times and provide ongoing support for future modifications.
Specialist aviation hangar constructors with CAA approval credentials ensure compliance with stringent aviation industry requirements. These contractors understand the unique challenges of aircraft facility construction and can navigate complex approval processes efficiently.
Modular building suppliers offer pre-engineered industrial shed systems that can significantly reduce construction time and costs for standard applications. These systems are particularly effective for businesses requiring rapid facility deployment.
Local contractors serving specific geographic regions often provide bespoke construction services with intimate knowledge of local planning requirements and building conditions. Their established relationships with local suppliers and subcontractors can streamline the construction process. A clear budget covering construction, materials, ongoing maintenance, utilities, and property taxes is essential to ensure financial feasibility and long-term success. The Shed Factory has a simple ordering process that includes customer input on design and specifications, providing a seamless experience.
When selecting a contractor, clients should request detailed quotes comparing design approaches and construction methods. The most competitive price isn’t always the best value when considering long-term performance and maintenance requirements.
Cost Factors and Budgeting
Basic steel frame sheds, with standard specifications, start from £40-60 per square foot. They provide functional space without specialized features. This pricing typically includes foundation work, structural steel, basic cladding, and standard doors and windows. Balancing initial construction costs with long-term operational and maintenance costs is essential for achieving better lifecycle value and ensuring the investment remains cost-effective.
Premium facilities incorporating specialized equipment and advanced building systems can reach £100-120 per square foot, reflecting the additional complexity and higher specification materials required. These projects often justify their higher costs through improved operational efficiency and reduced long-term maintenance.
Foundation costs vary from £15-40 per square foot depending on ground conditions and structural requirements. Sites with poor soil conditions or high water tables can significantly increase foundation costs, making early geotechnical investigation essential for accurate budgeting.
Mechanical and electrical (M&E) installations typically add 20-30% to base construction costs, covering heating, ventilation, electrical distribution, and lighting systems. The complexity of these systems varies dramatically depending on operational requirements and environmental controls needed.
Project timelines typically span 6-18 months from planning to completion for standard industrial sheds, with larger or more complex facilities requiring extended schedules. Weather delays, permitting issues, and equipment delivery schedules can all impact final completion dates.
Early engagement with professional advisors and contractors is essential for developing realistic budgets and schedules. Experienced teams can identify potential cost drivers and suggest design modifications that improve value without compromising functionality.
Frequently Asked Questions
What planning permission is required for industrial sheds?
Industrial sheds typically require full planning permission, especially for new construction exceeding 500 square meters. The planning process involves submitting detailed drawings, environmental assessments, and demonstrating compliance with local development policies.
Permitted development rights may apply for agricultural buildings under 1,000 square meters in designated areas, but these rights have specific limitations and conditions that must be carefully reviewed. Environmental impact assessments become mandatory for developments over certain thresholds, particularly those that may affect local ecosystems or generate significant traffic.
Building regulations approval is always required regardless of planning permission status, ensuring structural safety, fire protection, and accessibility compliance. Professional advice should be sought early in the project to understand all regulatory requirements and avoid delays.
How long does it take to construct an industrial shed?
The design and planning phase typically requires 3-6 months, including approvals and permit processing time. This period can extend significantly for complex projects or areas with busy planning departments.
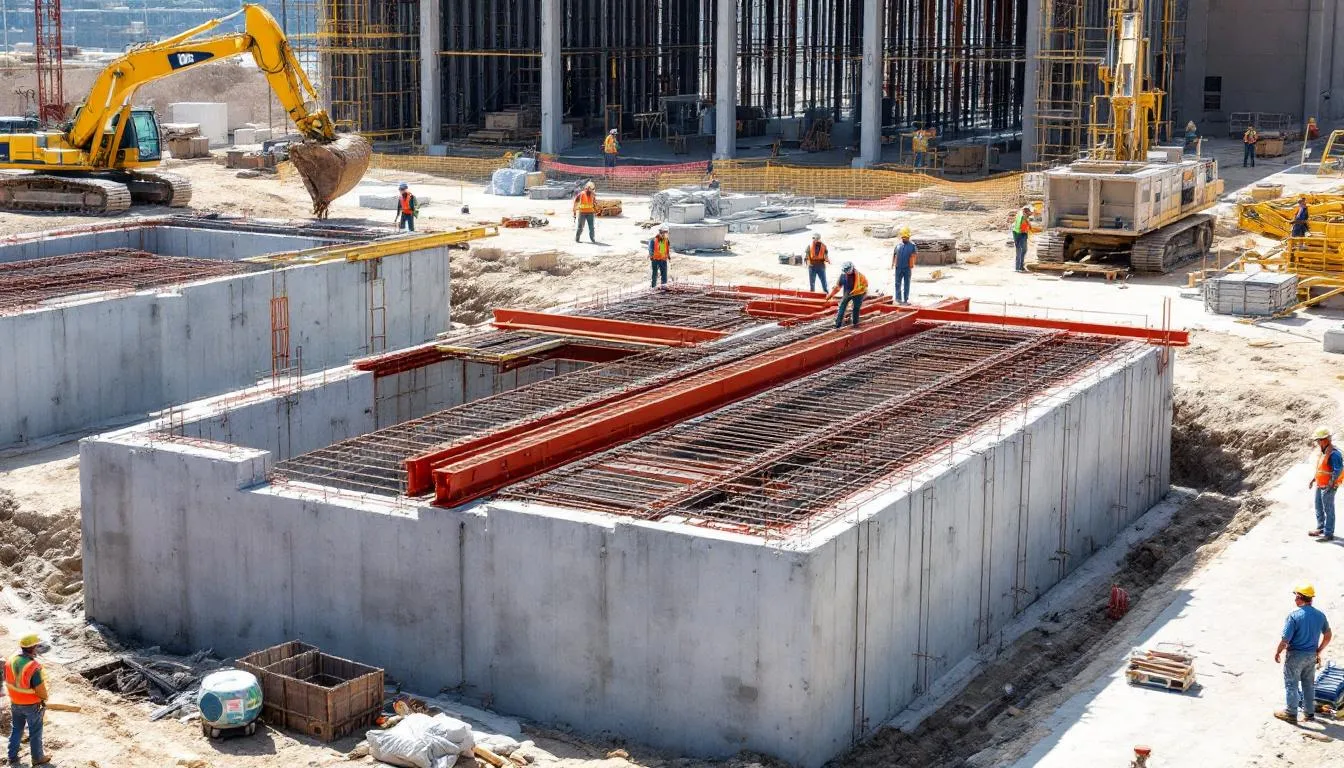
Foundation work usually takes 2-6 weeks, depending on ground conditions and facility size. Poor ground conditions can extend this phase considerably, particularly if specialized foundation systems are required.
Steel frame erection is typically completed within 4-8 weeks for standard buildings, with experienced teams able to progress rapidly once materials are delivered on site. Cladding, services, and finishing work add another 6-12 weeks to the overall timeline.
What maintenance is required for garden sheds?
Steel frame erection is typically completed within 4-8 weeks for standard buildings, with experienced teams able to progress rapidly once materials are delivered on site. Cladding, services, and finishing work add another 6-12 weeks to the overall timeline. The Shed Factory uses a novel screw system for the base of its sheds, which enhances stability, ensuring a robust and durable foundation for its bespoke structures.
Roof membrane and gutter systems require cleaning and maintenance every six months to prevent water damage and ensure proper drainage. Regular cleaning also extends the life of roofing materials and helps maintain warranty coverage.
Cladding panels should be inspected annually for damage and weatherproofing integrity, with particular attention to joints and fasteners. Mechanical services, including heating and ventilation systems, need quarterly professional servicing to ensure efficient operation and prevent breakdowns.
Can industrial sheds be relocated or expanded?
Portal frame buildings can often be dismantled and relocated with proper structural assessment, making them valuable assets that can move with growing businesses. This flexibility is one of the key advantages of steel frame construction over traditional masonry buildings.
Modular industrial buildings are designed for relocation and reconfiguration, offering maximum flexibility for changing business requirements. These systems often retain significant value even after relocation.
Expansion is frequently possible through additional bays or lean-to extensions to existing structures. Planning permission and building regulations approval are required for significant modifications, but the modular nature of steel construction makes expansion relatively straightforward.
What are the energy efficiency options for industrial sheds?
LED lighting systems can reduce energy consumption by up to 70% compared to traditional fluorescent lighting, providing a rapid payback on investment costs. Modern LED systems also offer improved light quality and longer service life. Choose high-quality, durable materials that require minimal maintenance to save on future costs and ensure the building remains efficient and cost-effective over its lifecycle.
Solar panel installations on large roof areas can generate 50-200kW of renewable energy, significantly reducing operational costs while improving environmental credentials. Industrial sheds’ large roof areas make them ideal candidates for solar installations.
Heat recovery ventilation systems improve air quality while reducing heating costs by capturing waste heat that would otherwise be lost. Intelligent building management systems can automatically optimize heating, lighting, and equipment operation, providing ongoing energy savings with minimal maintenance requirements.
